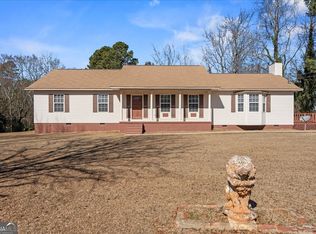
Charming three-sided brick home in established neighborhood with beautiful landscaping. This 3 BR/2BA home features a split bedroom floor plan, private primary ensuite, and galley kitchen with dining area. The laundry room is also located off the kitchen for easy access. There is a convenient single step entry from garage and front door, making it easier and safer. Updates include newer roof, LVP flooring and triple-pane windows. A welcoming home offering comfort, convenience and low-maintenance living.
Pending
$269,000
506 Ridgecrest Dr, Elberton, GA 30635
3beds
1,582sqft
Single Family Residence
Built in 1994
0.34 Acres Lot
$262,800 Zestimate®
$170/sqft
$-- HOA
What's special
Beautiful landscapingThree-sided brick homeSplit bedroom floor planNewer roofPrivate primary ensuiteTriple-pane windowsLvp flooring
- 48 days
- 210
- 4
Zillow last checked:
Listing updated:
Listed by:
Melissa F Caruso 706-201-6322,
RE/MAX Complete
Source: GAMLS,MLS#: 10822640
Facts & features
Interior
Bedrooms & bathrooms
- Bedrooms: 3
- Bathrooms: 2
- Full bathrooms: 2
- Main level bathrooms: 2
- Main level bedrooms: 3
Rooms
- Room types: Family Room, Sun Room
Heating
- Central
Cooling
- Central Air
Appliances
- Included: Dishwasher, Oven/Range (Combo)
- Laundry: In Kitchen
Features
- Double Vanity, Master On Main Level, Separate Shower, Split Bedroom Plan
- Flooring: Laminate
- Windows: Window Treatments
- Basement: None
- Attic: Pull Down Stairs
- Has fireplace: No
Interior area
- Total structure area: 1,582
- Total interior livable area: 1,582 sqft
- Finished area above ground: 1,582
- Finished area below ground: 0
Property
Parking
- Parking features: Attached, Garage
- Has attached garage: Yes
Features
- Levels: One
- Stories: 1
Lot
- Size: 0.34 Acres
- Features: Corner Lot
Details
- Parcel number: E04 076
Construction
Type & style
- Home type: SingleFamily
- Architectural style: Brick 4 Side
- Property subtype: Single Family Residence
Materials
- Brick
- Foundation: Slab
- Roof: Composition
Condition
- Resale
- New construction: No
- Year built: 1994
Utilities & green energy
- Sewer: Public Sewer
- Water: Public
- Utilities for property: Cable Available, Electricity Available, High Speed Internet, Natural Gas Available, Phone Available, Sewer Available, Sewer Connected, Water Available
Community & HOA
Community
- Features: Park, Street Lights
- Subdivision: Forest Hills
HOA
- Has HOA: No
- Services included: None
Location
- Region: Elberton
Financial & listing details
- Price per square foot: $170/sqft
- Tax assessed value: $186,443
- Annual tax amount: $2,000
- Date on market: 8/10/2026
- Cumulative days on market: 49 days
- Listing agreement: Exclusive Right To Sell
- Listing terms: Cash,Conventional,USDA Loan,VA Loan
- Electric utility on property: Yes
Estimated market value
$262,800
$250,000 - $276,000
$1,659/mo
Price history
| Date | Event | Price |
|---|---|---|
| 9/16/2026 | Pending sale | $269,000$170/sqft |
Source:  GAMLS #10822640 Report a problem GAMLS #10822640 Report a problem | ||
| 8/10/2026 | Listed for sale | $269,000+216.5%$170/sqft |
Source: GAMLS #10822640 Report a problem | ||
| 6/16/2015 | Sold | $85,000$54/sqft |
Source: Public Record Report a problem | ||
Public tax history
| Year | Property taxes | Tax assessment |
|---|---|---|
| 2025 | $1,197 -22.3% | $74,577 +8.6% |
| 2024 | $1,541 -1% | $68,668 |
| 2023 | $1,555 +12% | $68,668 +11% |
| 2022 | $1,389 -0.7% | $61,840 |
| 2021 | $1,399 +7.6% | $61,840 +20.8% |
| 2020 | $1,300 | $51,178 |
| 2019 | $1,300 -9% | $51,178 |
| 2018 | $1,429 +7.7% | $51,178 +13.2% |
| 2017 | $1,327 | $45,197 |
| 2016 | $1,327 | $45,197 |
| 2015 | -- | $45,197 |
| 2014 | -- | $45,197 +0.6% |
| 2013 | -- | $44,948 |
| 2012 | -- | -- |
| 2011 | -- | -- |
| 2010 | -- | -- |
| 2009 | -- | -- |
Find assessor info on the county website
Monthly payment
Est. payment
Payment breakdown
Explore the cost of this home by adjusting the details. Changes won't be saved.Climate risks
Neighborhood: 30635
Nearby schools
Schools provided by the listing agent
- Elementary: Elbert
- Middle: Elbert
- High: Elbert
Source: GAMLS. This data may not be complete. We recommend contacting the local school district to confirm school assignments for this home.

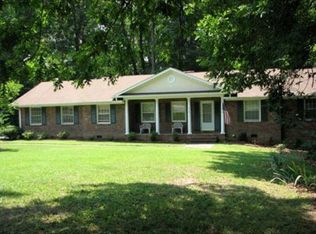
Similar homes
- $269,9003 bd3 ba1.8k sqft410 Ridgecrest Dr, Elberton, GA 30635Active
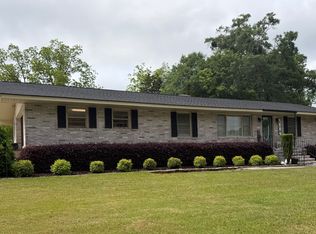
 MLS ID #10753219, Harriet Rider, EXIT For Sale Realty. GAMLS
 - $284,0003 bd2 ba1.7k sqft411 Ridgecrest Dr, Elberton, GA 30635Active
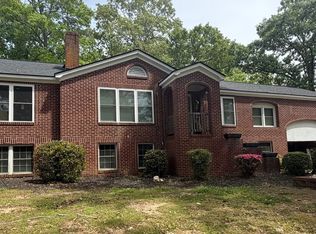 MLS ID #10734137, Harriet Rider, EXIT For Sale Realty. GAMLS
 - $259,9003 bd2 ba1.9k sqft1651 Athens Hwy, Elberton, GA 30635Active
 MLS ID #10824137, Jennifer E Lane, RE/MAX Complete. GAMLS
 - $249,9003 bd2 ba2.1k sqft1328 Ward Dr, Elberton, GA 30635Active
 MLS ID #10829326, Stelnesia Collins, Ansley RE|Christie's Int'l RE. GAMLS
 - $226,9003 bd2 ba1.4k sqft279 W Tate St, Elberton, GA 30635ActiveMLS ID #10838337, Francisco Diaz, Greater Athens Properties. GAMLS
- $245,0003 bd2 ba1.5k sqft1229 Crestview Dr, Elberton, GA 30635ActiveMLS ID #10834657, Jennifer E Lane, RE/MAX Complete. GAMLS
- $299,9003 bd2 ba1.7k sqft222 E Church St, Elberton, GA 30635ActiveMLS ID #10710538, Bruce Evans, EXIT For Sale Realty. GAMLS
- $200,0002 bd2 ba1k sqft62 Oak St, Elberton, GA 30635ActiveMLS ID #10841100, Amanda Ledford, Keller Williams Greater Athens. GAMLS
- $379,9004 bd2 ba1.9k sqft120 Springdale Rd, Elberton, GA 30635ActiveMLS ID #10841162, Jennifer E Lane, RE/MAX Complete. GAMLS
- $200,0002 bd2 ba2k sqft1100 Bodie Rayle Rd, Elberton, GA 30635Active Under ContractMLS ID #10825183, Sharon Bicknell, eXp Realty. GAMLS
- $345,0003 bd2 ba2k sqft1336 Calhoun Falls Hwy, Elberton, GA 30635ActiveMLS ID #10836363, Bruce Evans, EXIT For Sale Realty. GAMLS
- $329,9003 bd2 ba1.7k sqft1967 Calhoun Falls Hwy, Elberton, GA 30635ActiveMLS ID #10805969, Christina LaFontaine, Corcoran Classic Living. GAMLS
- $284,9003 bd2 ba1.4k sqft1814 Brewers Mill Rd, Elberton, GA 30635ActiveMLS ID #10824191, Daniel Hardigree, Keller Williams Realty Atl. Partners. GAMLS
- $145,0003 bd2 ba1.7k sqft1104 Lexington Hwy, Elberton, GA 30635ActiveMLS ID #10813865, Jeremiah Peters, Virtual Properties Realty.com. GAMLS
- $263,0004 bd2 ba1.7k sqft1617 Sweet City Rd, Elberton, GA 30635ActiveMLS ID #10831528, Mellisa Fether, GA Classic Realty. GAMLS
- $199,0003 bd2 ba1.1k sqft1621 Dickerson Rd, Elberton, GA 30635ActiveMLS ID #10659747, Aleena M Merilien, Refined Real Estate. GAMLS
- $150,0003 bd2 ba1.2k sqft221 Edwards St, Elberton, GA 30635ActiveMLS ID #10814097, Dakota Bradley, Keller Williams Greater Athens. GAMLS
- $250,0003 bd2 ba1.3k sqft2275 Fork Creek Rd, Bowman, GA 30624Active Under ContractMLS ID #10828237, Michelle Garcia Canciani, eXp Realty. GAMLS
- $184,9004 bd2 ba1.4k sqft63 Clairmont Ave, Elberton, GA 30635ActiveMLS ID #10836605, Derek David Aston, 3 Lakes Realty. GAMLS
- $285,0003 bd2 ba1.2k sqft1300 Hill St, Comer, GA 30629ActiveMLS ID #10821788, Mindy Epps, Georgia Land Brokerage. GAMLS
