Skip main navigation
Off market
  • $347,100

    506 Riley Ct, Lagrange, OH 44050

    3beds
    1,992sqft
    SingleFamily
    Built in 2018
    8,712 Square Feet Lot
    $347,100 Zestimate®
    $174/sqft
    $2,648 Estimated rent

    Home value

    $347,100

    $330,000 - $364,000

    $2,648/mo

    Zestimate® history
    Loading
    Loading...

    Owner options

    List your home for rent

    $2,648/mo

    Rent Zestimate®

    Find your next renter with Zillow Rental Manager. Plus, with online applications, you can quickly screen prospective tenants – for free.

    Learn more

    $2,648/mo

    Rent Zestimate®

    Refinance and save

    $2,272/mo

    Est. payment

    Refinancing to a lower rate could help reduce your monthly payments and save thousands over the life of the loan.

    See today's rates

    $2,272/mo

    Est. payment

    Explore your selling options

    Work with a Zillow partner agent

    Leverage their expertise and Zillow's premium Showcase listings to get your home seen by more buyers.

    Get started

    List with your own agent

    Get your home in front of millions of buyers by listing it on Zillow.

    Learn how to do it

    Sell it yourself

    Take full control of how buyers see your home on Zillow by listing For Sale by Owner (FSBO).

    List your home

    What's special

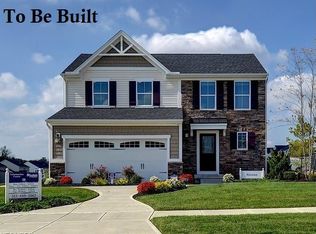
    Nestled on a quiet cul-de-sac in Lagrange's premier Grey Hawk Golf Course Community you will find this spacious 3 bedroom colonial. This like new 2 year young home is a blank and neutral slate just waiting for your personal touch. The floor plan features a flex room upon entry to the home as well as a loft on the second floor that would make a great home office, gaming space, or workout space. This home is all about offering flexible living spaces to meet today's lifestyles. When you are home relaxing you can enjoy the surround sound as well as a trendy and modern kitchen that boasts tons of cabinets, granite, under cabinet lighting, and stainless steel appliances. There is also a slider leading to the backyard. The first floor also features a laundry room, great room, and half bath. Upstairs you will find three spacious bedrooms including the master suite with large walk-in closet and master bath with a walk-in shower. The basement even offers an additional partially finished room that would make a great theater room in the future. Hurry to schedule a showing today!

    This property is not currently displayed as for sale or rent on Zillow. This may be different from what's on other websites or public sources.

    Facts & features

    Interior

    Bedrooms & bathrooms
    • Bedrooms: 3
    • Bathrooms: 3
    • Full bathrooms: 2
    • 1/2 bathrooms: 1
    Heating
    • Forced air, Gas
    Cooling
    • Central
    Appliances
    • Included: Dishwasher, Garbage disposal, Microwave, Range / Oven, Refrigerator
    Features
    • Has fireplace: No
    Interior area
    • Total interior livable area: 1,992 sqft

    Property

    Parking
    • Total spaces: 2
    • Parking features: Garage - Attached
    Features
    • Exterior features: Vinyl, Brick
    • Has view: Yes
    • View description: Water
    • Has water view: Yes
    • Water view: Water
    Lot
    • Size: 8,712 Square Feet
    Details
    • Parcel number: 1500034000138

    Construction

    Type & style
    • Home type: SingleFamily
    Materials
    • Frame
    • Foundation: Slab
    • Roof: Asphalt
    Condition
    • Year built: 2018

    Community & HOA

    HOA
    • Has HOA: Yes
    • HOA fee: $8 monthly
    Location
    • Region: Lagrange

    Financial & listing details

    • Price per square foot: $174/sqft
    • Tax assessed value: $306,960
    • Annual tax amount: $4,554

    Price history

    DateEventPrice
    11/13/2020Sold$240,000$120/sqft
    Source: MLS Now #4213601 Report a problem
    9/29/2020Pending sale$240,000$120/sqft
    Source: Howard Hanna - Crocker Road #4213601 Report a problem
    8/13/2020Listed for sale$240,000+6.8%$120/sqft
    Source: Howard Hanna #4213601 Report a problem
    3/29/2018Sold$224,730+802.5%$113/sqft
    Source: MLS Now #3941360 Report a problem
    1/3/2018Sold$24,900-88.7%$13/sqft
    Source: Public Record Report a problem
    10/17/2017Pending sale$220,000$110/sqft
    Source: Keller Williams Grt Cleve West #3941360 Report a problem
    9/16/2017Price change$220,000-2.2%$110/sqft
    Source: Greater Cleveland West #3941360 Report a problem
    5/14/2017Listed for sale$224,990$113/sqft
    Source: Keller Williams Grt Cleve West #3902817 Report a problem

    Public tax history

    YearProperty taxesTax assessment
    2024$4,554 +4.9%$107,430 +25.6%
    2023$4,341 +0.7%$85,540
    2022$4,312 +2.2%$85,540 +2.2%
    2021$4,221 -2.6%$83,700 +9.3%
    2020$4,334 +0.6%$76,580
    2019$4,309 +669.8%$76,580 +659.7%
    2018$560 -2.1%$10,080 +4.6%
    2017$572 +0.6%$9,640
    2016$568 +0.1%$9,640
    2015$568 +7.2%$9,640 -5%
    2014$529 +0.9%$10,150 -2%
    2013$525 +2.5%$10,360
    2012$512 $10,360 -82%
    2011-- $57,600
    2010-- --
    2009-- --
    2008$962 -0.9%--
    2007$970 --
    Find assessor info on the county website

    Neighborhood: 44050

    Nearby schools

    GreatSchools rating
    Schools provided by the listing agent
    • District: Keystone LSD

    Source: The MLS. This data may not be complete. We recommend contacting the local school district to confirm school assignments for this home.

    Get a cash offer in 3 minutes
    Find out how much your home could sell for in as little as 3 minutes with a no-obligation cash offer.
    Estimated market value
    $347,100
    Get a cash offer in 3 minutes
    Find out how much your home could sell for in as little as 3 minutes with a no-obligation cash offer.
    Estimated market value
    $347,100