
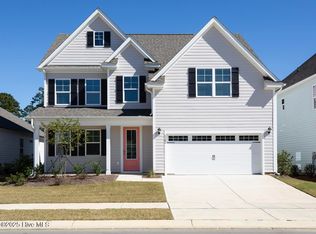
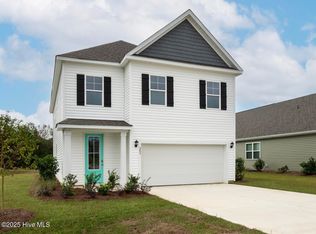
The Woodstock floor plan located in The Preserve at Tidewater in Sneads Ferry, North Carolina offers an exquisite combination of comfort and modern design, making it an ideal choice for both style and functionality. Spanning an impressive 2,361 square feet, this home features four bedrooms and three full baths, ensuring ample space for everyone. The Woodstock floorplan features an open concept living space with a large kitchen island, as well as a first-floor guest suite. The flexible first floor includes a versatile guest room or office or playroom! Upstairs you'll find the large primary suite, two additional bedrooms and a generous loft area provide a perfect setting for entertainment, relaxation, or work. The gourmet kitchen stands out with its elegant granite countertops and stainless steel appliance package. Throughout the home, Luxury Vinyl Plank (LVP) flooring and stain-resistant carpets offer durability and comfort. On the second floor, you are greeted with a versatile loft space and laundry room. Additional conveniences include a two-car garage, and the integrated Home Is Connected® Smart Home Technology enhances security and convenience with features like a video doorbell, smart lighting, and a touchscreen interface, making this home not only beautiful but also equipped for modern living. Upgrades are an electric fireplace and screened porch. See a D.R. Horton New Home Specialist for details on all available upgrades. Preserve at Tidewater is convenient 5 mil
This property is not currently displayed as for sale or rent on Zillow. This may be different from what's on other websites or public sources.