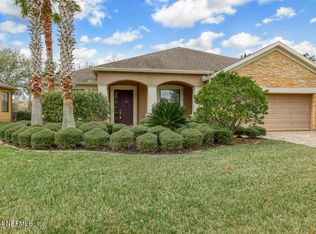
Beautifully maintained Pulte build, situated on a private preserve lot w/ concrete block construction. Only one previous owner. Wood laminate flooring throughout--no carpet or tile--fully renovated kitchen (2020) w/ quartz countertops, apron sink, induction range, Bosch SS appliances, tile backsplash, floating shelves, soft-close cabinetry, pendant lighting, & a spacious 5 seat breakfast bar. Open layout incl. built-in shelving in the living room & private guest suite w/ walk-in closet. Primary suite offers double sinks, garden tub, separate shower, & hurricane-safe room within the closet. Additional highlights incl. laundry room w/ sink & storage, 3-car garage w/ cabinets, water softener, newly replaced A/C & water heater (2023), gutters, & extended paver patio w/ large screened porch overlooking the preserve. Resort-style amenities incl. clubhouse, pools, fitness center, pickleball & tennis courts, & a full calendar of social activities. Lawn care maintained by owners.
Closed
$695,000
506 RIVER RUN Boulevard, Ponte Vedra, FL 32081
3beds
2,490sqft
Single Family Residence
Built in 2010
9,147 Square Feet Lot
$695,100 Zestimate®
$279/sqft
$3,143 Estimated rent
Home value
$695,100
$660,000 - $730,000
$3,143/mo
Zestimate® history
Owner options
List your home for rent
$3,143/mo
Rent Zestimate®
Find your next renter with Zillow Rental Manager. Plus, with online applications, you can quickly screen prospective tenants – for free.
$3,143/mo
Rent Zestimate®
Refinance and save
$4,699/mo
Est. payment
Refinancing to a lower rate could help reduce your monthly payments and save thousands over the life of the loan.
$4,699/mo
Est. payment
Explore your selling options
Work with a Zillow partner agent
Leverage their expertise and Zillow's premium Showcase listings to get your home seen by more buyers.
Get startedList with your own agent
Get your home in front of millions of buyers by listing it on Zillow.
Learn how to do itSell it yourself
Take full control of how buyers see your home on Zillow by listing For Sale by Owner (FSBO).
List your homeWhat's special
Zillow last checked:
Listing updated:
Listed by:
MARIA RAYMER 904-463-1942,
RE/MAX SPECIALISTS PV 904-270-0747
Bought with:
RICHARD H PETERSEN, 3491051
HERRON REAL ESTATE LLC
Source: realMLS,MLS#: 2138078
Facts & features
Interior
Bedrooms & bathrooms
- Bedrooms: 3
- Bathrooms: 3
- Full bathrooms: 3
Heating
- Central
Cooling
- Central Air
Appliances
- Included: Dishwasher, Disposal, Dryer, Electric Oven, Electric Range, Freezer, Induction Cooktop, Microwave, Refrigerator, Washer, Water Softener Owned
- Laundry: Sink
Features
- Breakfast Bar, Built-in Features, Ceiling Fan(s), Eat-in Kitchen, Guest Suite, Kitchen Island, Open Floorplan, Pantry, Primary Bathroom -Tub with Separate Shower, Walk-In Closet(s)
- Flooring: Laminate
- Windows: Storm Shutters
Interior area
- Total interior livable area: 2,490 sqft
Property
Parking
- Total spaces: 3
- Parking features: Attached, Garage, Garage Door Opener
- Attached garage spaces: 3
Features
- Levels: One
- Stories: 1
- Patio & porch: Patio, Porch, Screened
- Spa features: Community
- Fencing: Back Yard
- Has view: Yes
- View description: Protected Preserve
Lot
- Size: 9,147 Square Feet
Details
- Parcel number: 0702421360
Construction
Type & style
- Home type: SingleFamily
- Architectural style: Traditional
- Property subtype: Single Family Residence
Materials
- Block, Concrete
- Roof: Shingle
Condition
- Updated/Remodeled
- New construction: No
- Year built: 2010
Utilities & green energy
- Water: Public
- Utilities for property: Electricity Connected, Sewer Connected, Water Connected
Community & HOA
Community
- Security: Fire Alarm, Gated with Guard, Security Gate
- Senior community: Yes
- Subdivision: Riverwood By Del Webb
HOA
- Has HOA: Yes
- Amenities included: Pool, Basketball Court, Clubhouse, Fitness Center, Gated, Jogging Path, Maintenance Grounds, Management - Full Time, Pickleball, Playground, Security, Tennis Court(s)
- Services included: Maintenance Grounds, Security
- HOA fee: $245 monthly
- Second HOA fee: $3,000 one time
Location
- Region: Ponte Vedra
Financial & listing details
- Price per square foot: $279/sqft
- Tax assessed value: $580,665
- Annual tax amount: $8,886
- Date on market: 4/2/2026
- Listing terms: Cash,Conventional,FHA,VA Loan
- Road surface type: Asphalt
Price history
| Date | Event | Price |
|---|---|---|
| 6/2/2026 | Sold | $695,000-4.1%$279/sqft |
Source:  realMLS #2138078 Report a problem realMLS #2138078 Report a problem | ||
| 4/21/2026 | Price change | $725,000-3.3%$291/sqft |
Source: realMLS #2138078 Report a problem | ||
| 4/2/2026 | Listed for sale | $750,000+58.9%$301/sqft |
Source: realMLS #2138078 Report a problem | ||
| 9/28/2020 | Sold | $472,000-1.7%$190/sqft |
Source: realMLS #1058406 Report a problem | ||
| 8/14/2020 | Pending sale | $480,000$193/sqft |
Source: WATSON REALTY CORP #1058406 Report a problem | ||
| 6/19/2020 | Listed for sale | $480,000+55.6%$193/sqft |
Source: WATSON REALTY CORP #1058406 Report a problem | ||
| 5/13/2011 | Sold | $308,500$124/sqft |
Source: Public Record Report a problem | ||
Public tax history
| Year | Property taxes | Tax assessment |
|---|---|---|
| 2025 | $8,887 +8.6% | $580,665 -4.4% |
| 2024 | $8,183 +3.2% | $607,234 -0.8% |
| 2023 | $7,933 +7.8% | $612,422 +9% |
| 2022 | $7,361 +14.7% | $561,976 +33.9% |
| 2021 | $6,420 +52.7% | $419,827 +46.1% |
| 2020 | $4,205 -1.6% | $287,373 +2.3% |
| 2019 | $4,272 | $280,912 +1.9% |
| 2018 | $4,272 +2.9% | $275,674 +2.1% |
| 2017 | $4,153 | $270,004 -0.9% |
| 2016 | $4,153 0% | $272,385 +0.7% |
| 2015 | $4,154 -1.6% | $270,491 +0.8% |
| 2014 | $4,221 | $268,345 +4.5% |
| 2013 | -- | $256,678 +1.7% |
| 2012 | -- | $252,387 +0.4% |
| 2011 | -- | $251,472 |
Find assessor info on the county website
Neighborhood: 32081
Nearby homes
- $659,9003 bd4 ba2.6k sqft518 River Run Blvd, Ponte Vedra, FL 32081Sold
- $636,3003 bd3 ba2.3k sqft496 River Run Blvd, Ponte Vedra, FL 32081Off Market

- $605,9003 bd2 ba2.2k sqft484 River Run Blvd, Ponte Vedra, FL 32081Off Market

- $642,2002 bd2 ba2.3k sqft544 River Run Blvd, Ponte Vedra, FL 32081Off Market
- $629,8003 bd2 ba2.6k sqft503 River Run Blvd, Ponte Vedra, FL 32081Off Market
- $666,8003 bd3 ba2.8k sqft519 River Run Blvd, Ponte Vedra, FL 32081Off Market
- $675,5004 bd3 ba2.4k sqft487 River Run Blvd, Ponte Vedra, FL 32081Off Market
- $619,2003 bd3 ba2.5k sqft472 River Run Blvd, Ponte Vedra, FL 32081Off Market
Nearby schools
GreatSchools rating
- 9/10Pine Island AcademyGrades: PK-8Distance: 3.4 mi
- 9/10Allen D Nease Senior High SchoolGrades: 8-12Distance: 3.2 mi
Schools provided by the listing agent
- Elementary: Pine Island Academy
- Middle: Pine Island Academy
- High: Allen D. Nease
Source: realMLS. This data may not be complete. We recommend contacting the local school district to confirm school assignments for this home.
Get a cash offer in 3 minutes
Find out how much your home could sell for in as little as 3 minutes with a no-obligation cash offer.
Estimated market value
$695,100
Get a cash offer in 3 minutes
Find out how much your home could sell for in as little as 3 minutes with a no-obligation cash offer.
Estimated market value
$695,100
- Florida
- Saint Johns County
- Ponte Vedra
- 32081
- 506 RIVER RUN Boulevard
Nearby cities
Nearby zip codes
Other Ponte Vedra Topics
