$15,000 Buyer Incentive w/ our Preferred Lender and Closing Attorney!! New Huntington Plan To Be Built in River Trace. 4 Bedroom - 2.5 Bath - Approx. 1925 SF - Slab Foundation - Smart Home Manager Package - 2-Car Garage w/ Opener & 2 Remotes - 12' x 12' Concrete Patio
Architectural Shingles - Sodded Lawn (Disturbed Areas) w/ Irrigation System - 9-Foot Ceilings on Main Level - Gas Log Fireplace w/ Raised Hearth Stone to Mantel - Luxury Vinyl Plank Flooring Throughout Main Level - Oak Stair Treads. Kitchen Features: Upgraded 42" Kitchen Cabinetry, Granite Countertop in Kitchen, Upgraded Stainless Steel Appliance Package. Quartz Vanities in All Full Baths - Ceramic Tile Flooring in Master Bath - Double Sinks, Garden Tub & Separate Ceramic Tile Shower w/ Frameless Glass Shower Door in Master Bath.
** 1+8 Builder Warranty Included**
Sold for $329,350
$329,350
506 River Trace Loop, Simpsonville, SC 29680
4beds
1,925sqft
Single Family Residence
Built in 2024
6,098 Square Feet Lot
$-- Zestimate®
$171/sqft
$2,247 Estimated rent
Home value
Not available
Estimated sales range
Not available
$2,247/mo
Zestimate® history
Owner options
List your home for rent
$2,247/mo
Rent Zestimate®
Find your next renter with Zillow Rental Manager. Plus, with online applications, you can quickly screen prospective tenants – for free.
$2,247/mo
Rent Zestimate®
Refinance and save
$1,934/mo
Est. payment
Refinancing to a lower rate could help reduce your monthly payments and save thousands over the life of the loan.
$1,934/mo
Est. payment
Explore your selling options
Work with a Zillow partner agent
Leverage their expertise and Zillow's premium Showcase listings to get your home seen by more buyers.
Get startedList with your own agent
Get your home in front of millions of buyers by listing it on Zillow.
Learn how to do itSell it yourself
Take full control of how buyers see your home on Zillow by listing For Sale by Owner (FSBO).
List your homeWhat's special
Zillow last checked:
Listing updated:
Source: SK Builders
Facts & features
Interior
Bedrooms & bathrooms
- Bedrooms: 4
- Bathrooms: 3
- Full bathrooms: 2
- 1/2 bathrooms: 1
Interior area
- Total interior livable area: 1,925 sqft
Property
Parking
- Total spaces: 2
- Parking features: Garage
- Garage spaces: 2
Features
- Levels: 2.0
- Stories: 2
Lot
- Size: 6,098 Square Feet
Details
- Parcel number: 0575290103400
Construction
Type & style
- Home type: SingleFamily
- Property subtype: Single Family Residence
Condition
- New Construction,Under Construction
- New construction: Yes
- Year built: 2024
Details
- Builder name: SKBuilders
Community & HOA
Community
- Subdivision: River Trace
Location
- Region: Simpsonville
Financial & listing details
- Price per square foot: $171/sqft
- Tax assessed value: $312,840
- Annual tax amount: $5,403
- Date on market: 1/17/2024
Price history
| Date | Event | Price |
|---|---|---|
| 11/22/2024 | Sold | $329,350$171/sqft |
Source: Public Record Report a problem | ||
| 9/6/2024 | Pending sale | $329,350$171/sqft |
Source:  Greater Greenville AOR #1516722 Report a problem Greater Greenville AOR #1516722 Report a problem | ||
| 6/6/2024 | Price change | $329,350+1.5%$171/sqft |
Source: Greater Greenville AOR #1516722 Report a problem | ||
| 1/16/2024 | Listed for sale | $324,350$168/sqft |
Source: Greater Greenville AOR #1516722 Report a problem | ||
Public tax history
| Year | Property taxes | Tax assessment |
|---|---|---|
| 2025 | $5,403 +5323.9% | $312,840 +525.7% |
| 2024 | $100 +29.1% | $50,000 |
| 2023 | $77 | $50,000 |
Find assessor info on the county website
Neighborhood: 29680
Nearby homes
- $339,9003 bd3 ba2.1k sqft407 River Trace Loop, Simpsonville, SC 29680Sold
- $321,6004 bd3 ba1.9k sqft6 Tributary Dr, Simpsonville, SC 29680Sold
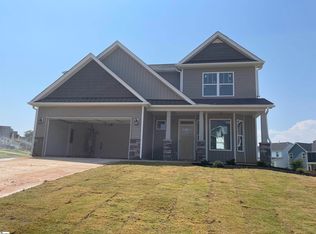
- from $301,9903 bd3 ba1.5k sqftBRANDON Plan, River Trace, Simpsonville, SC 29680New Construction
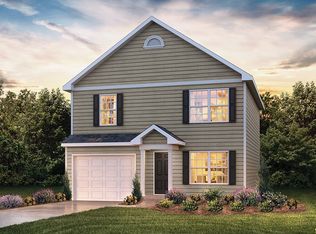
- from $334,9903 bd3 ba1.8k sqftATWOOD Plan, River Trace, Simpsonville, SC 29680New Construction
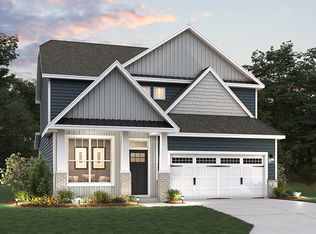
- from $355,9904 bd3 ba2.3k sqftPHOENIX Plan, River Trace, Simpsonville, SC 29680New Construction
- $334,1003 bd3 ba1.8k sqft617 River Trace Loop #APZ9G0, Simpsonville, SC 29680Sold
- $299,9003 bd3 ba1.5k sqft615 River Trace Loop, Simpsonville, SC 29680New Construction
- $303,9004 bd2 ba2.1k sqft1 Overhill Ln, Simpsonville, SC 29680Off Market
Nearby schools
GreatSchools rating
- 6/10Ellen Woodside Elementary SchoolGrades: PK-5Distance: 5.5 mi
- 7/10Ralph Chandler Middle SchoolGrades: 6-8Distance: 3.7 mi
- 7/10Woodmont High SchoolGrades: 9-12Distance: 2.8 mi
Schools provided by the MLS
- Elementary: Ellen Woodside Elementary School
- Middle: Woodmont Middle School
- High: Woodmont High School
- District: Greenville 01 School District
Source: SK Builders. This data may not be complete. We recommend contacting the local school district to confirm school assignments for this home.


Get pre-qualified for a loan
At Zillow Home Loans, we can pre-qualify you in as little as 5 minutes with no impact to your credit score.An equal housing lender. NMLS #10287.
- South Carolina
- Greenville County
- Simpsonville
- 29680
- 506 River Trace Loop
Nearby cities
Nearby zip codes
Other Simpsonville Topics
