Skip main navigation
Off market
Street View
  • $410,200

    506 Rockwood Rd, Wilmington, DE 19802

    3beds
    1baths
    1,600sqft
    SingleFamily
    Built in 1962
    10,018 Square Feet Lot
    $410,200 Zestimate®
    $256/sqft
    $2,187 Estimated rent

    Home value

    $410,200

    $377,000 - $443,000

    $2,187/mo

    Zestimate® history
    Loading
    Loading...

    Owner options

    List your home for rent

    $2,187/mo

    Rent Zestimate®

    Find your next renter with Zillow Rental Manager. Plus, with online applications, you can quickly screen prospective tenants – for free.

    Learn more

    $2,187/mo

    Rent Zestimate®

    Refinance and save

    $1,970/mo

    Est. payment

    Refinancing to a lower rate could help reduce your monthly payments and save thousands over the life of the loan.

    See today's rates

    $1,970/mo

    Est. payment

    Explore your selling options

    Work with a Zillow partner agent

    Leverage their expertise and Zillow's premium Showcase listings to get your home seen by more buyers.

    Get started

    List with your own agent

    Get your home in front of millions of buyers by listing it on Zillow.

    Learn how to do it

    Sell it yourself

    Take full control of how buyers see your home on Zillow by listing For Sale by Owner (FSBO).

    List your home

    What's special

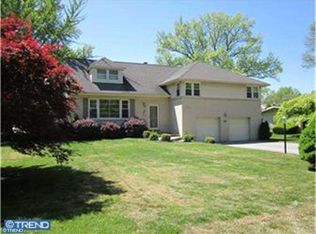
    Relish this red-brick ranch! This lovely L-shaped 3B/1.5B home offers lots of space and easy 1-level living on tranquil stretch of Rockwood Rd. across from a picturesque stone wall. The home showcases a contemporary flair. Oversized windows throughout give the home natural light and offer a wonderful contrast to dark-stained wood doors and polished hardwood floors. Large floor-to-ceiling window is adjacent to front door creating a sunlit foyer. An alcove,just inside, offers the perfect place for decorative table where one can drop their keys and mail. Just ahead is the convenient PR. FR sits to the left and its focal point is the expansive brick FP with raised hearth; a wood trim pattern graces the walls here, and in the hallway, and gives these areas depth and texture. Glass sliding doors from the FR lead out to quaint screened-in sun-porch. Indoor/outdoor carpet is perfect for this 3-season room w/2 doors, offering access to both the flat, grassy tree-trimmed back yard and 1-car garage. Garage has a sizeable separate room, ideal for storing lawn equipment, tools and gardening items. Eat-in kitchen is large and offers nice views to backyard through big window above sink. Clean, simple lines define the dark wood kitchen cabinets without hardware. Attractive appliances such as a Maytag DW, Whirlpool refrigerator and GE flat cooktop grace the room. Off the kitchen is the DR with hardwoods, dark-stained wood baseboards and glass sliders that lead out to backyard. LR is nestled in the front of the home and is infused with natural light largely due to the three oversized windows. 1 full wall offers sweeping space for framed photos or artwork. A long hallway leads to the private bedroom wing, where it splits. 2 secondary bedrooms, both with hardwood floors, dark-stained wood baseboards and plenty of closet space, are on one side of the home. A MBR and bathroom sit to the other side. Large MBR features his-and-hers dual-door sliding closets and soft gray carpeting. Designed to make everyone's routine easier on a busy morning, the blue and white tiled hall bath has a vanity then a door that accesses a private shower, toilet and 2nd sink. There is also a linen closet. The LL, currently used for a W & D, is unfinished but waiting for the new homeowner's vision of what the space could become. Mature trees and shrubbery dot the property and front-covered porch offers a quiet nook. Close to Concord/PLH Pikes & I-95 nearby. Across from the DE Greenway & Rockwood Park.

    This property is off market, which means it's not currently listed for sale or rent on Zillow. This may be different from what's available on other websites or public sources.

    Facts & features

    Interior

    Bedrooms & bathrooms
    • Bedrooms: 3
    • Bathrooms: 1.5
    Heating
    • Forced air, Gas
    Cooling
    • Central
    Appliances
    • Included: Dishwasher
    Features
    • Flooring: Carpet, Hardwood, Linoleum / Vinyl
    • Basement: Partially finished
    • Has fireplace: Yes
    Interior area
    • Total interior livable area: 1,600 sqft

    Property

    Parking
    • Total spaces: 1
    • Parking features: Garage - Attached, Garage - Detached
    Features
    • Exterior features: Brick
    Lot
    • Size: 10,018 sqft
    Details
    • Parcel number: 2600440014

    Construction

    Type & style
    • Home type: SingleFamily
    Materials
    • Foundation: Crawl/Raised
    • Roof: Asphalt
    Condition
    • Year built: 1962

    Community & neighborhood

    Location
    • Region: Wilmington

    HOA & financial

    HOA
    • Has HOA: Yes
    • HOA fee: $3 monthly

    Price history

    DateEventPrice
    4/25/2016Sold$229,000$143/sqft
    Source: Public Record Report a problem
    1/15/2016Price change$229,000-7.5%$143/sqft
    Source: Keller Williams - Wilmington, DE #6635281 Report a problem
    10/9/2015Price change$247,500-3.9%$155/sqft
    Source: Keller Williams - Wilmington, DE #6635281 Report a problem
    9/1/2015Listed for sale$257,500$161/sqft
    Source: Keller Williams Realty-Wilmington #6635281 Report a problem

    Public tax history

    YearProperty taxesTax assessment
    2025-- $360,900 +388.4%
    2024$2,388 +10.2%$73,900
    2023$2,167 -1.1%$73,900
    2022$2,191 +0.2%$73,900
    2021$2,188 -0.2%$73,900
    2020$2,192 -0.5%$73,900
    2019$2,203 +4.7%$73,900
    2017$2,104 -39.4%$73,900
    2016$3,474 $73,900
    2015$3,474 +5.9%$73,900
    2014$3,279 $73,900
    2013-- $73,900
    2012-- $73,900
    2011-- $73,900
    2010-- $73,900
    2009-- $73,900
    2008-- $73,900
    2007-- $73,900
    2006-- $73,900
    2005-- $73,900
    2004-- $73,900
    2003-- $73,900
    2002-- $73,900
    2001-- $73,900

    Find assessor info on the county website

    Neighborhood: Brandywine Hills

    Nearby schools

    GreatSchools rating
    Schools provided by the listing agent
    • Elementary: HARLAN
    • High: CONCORD

    Source: The MLS. This data may not be complete. We recommend contacting the local school district to confirm school assignments for this home.

    Get a cash offer in 3 minutes
    Find out how much your home could sell for in as little as 3 minutes with a no-obligation cash offer.
    Estimated market value
    $410,200
    Get a cash offer in 3 minutes
    Find out how much your home could sell for in as little as 3 minutes with a no-obligation cash offer.
    Estimated market value
    $410,200