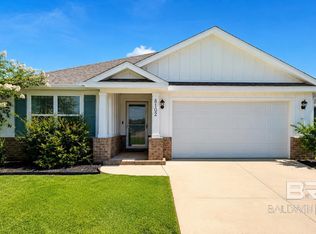
Move right in and start making memories in this beautifully maintained 3-bedroom, 2-bath home in the heart of Daphne! Offering a comfortable, functional layout and thoughtful updates, this home is ready for its next owner. Step outside to discover one of the property's standout features—a spacious, level, fully fenced backyard with covered patio that's perfect for entertaining, weekend cookouts, pets, playtime, or simply unwinding after a long day. Whether you're hosting friends or enjoying a quiet evening outdoors, this backyard offers endless possibilities. Inside, the kitchen comes equipped with all major appliances, including the refrigerator and granite countertops, making your move even easier. A new HVAC system installed in 2023 provides year-round comfort and added peace of mind. Even though it's located in Lake Forest, it does not require Lake Forest HOA dues or transfer fees. Joining the HOA is optional, if you would like to utilize all the amenities this community has to offer such as community pools, tennis courts, golfing and riding stables to name a few! Conveniently located just minutes from shopping, dining, schools, parks, and everyday amenities, this move-in ready home combines comfort, convenience, and outdoor living in one package. Schedule your showing today and see everything this wonderful home has to offer! Buyer to verify all information during due diligence.
Active under contract
$289,900
506 Rolling Hill Cir, Daphne, AL 36526
3beds
1,579sqft
Residential
Built in 2016
7,710 Square Feet Lot
$-- Zestimate®
$184/sqft
$-- HOA
What's special
Thoughtful updatesComfortable functional layoutGranite countertops
- 14 days |
- 1,012 |
- 92 |
Likely to sell faster than
Zillow last checked:
Listing updated:
Listed by:
Natalie Mergell PHONE:317-626-3665,
LPT Realty LLC
Source: Baldwin Realtors,MLS#: 399124
Facts & features
Interior
Bedrooms & bathrooms
- Bedrooms: 3
- Bathrooms: 2
- Full bathrooms: 2
- Main level bedrooms: 3
Rooms
- Room types: Living Room
Primary bedroom
- Features: 1st Floor Primary
- Level: Main
- Area: 208.33
- Dimensions: 12.5 x 16.67
Bedroom 2
- Level: Main
- Area: 134.51
- Dimensions: 10.83 x 12.42
Bedroom 3
- Level: Main
- Area: 150.55
- Dimensions: 13.58 x 11.08
Primary bathroom
- Features: Double Vanity, Soaking Tub, Separate Shower, Private Water Closet
Dining room
- Features: Breakfast Area-Kitchen
Kitchen
- Level: Main
- Area: 329.78
- Dimensions: 17.67 x 18.67
Living room
- Level: Main
- Area: 255.99
- Dimensions: 16.08 x 15.92
Heating
- Central
Cooling
- Electric, Ceiling Fan(s)
Appliances
- Included: Dishwasher, Electric Range, Refrigerator
- Laundry: Inside
Features
- Entrance Foyer, Ceiling Fan(s), En-Suite, Split Bedroom Plan
- Flooring: Carpet, Vinyl
- Windows: Double Pane Windows
- Has basement: No
- Has fireplace: No
- Fireplace features: None
Interior area
- Total structure area: 1,579
- Total interior livable area: 1,579 sqft
Property
Parking
- Total spaces: 2
- Parking features: Attached, Garage, Garage Door Opener
- Has attached garage: Yes
- Covered spaces: 2
Features
- Levels: One
- Stories: 1
- Patio & porch: Covered
- Fencing: Fenced
- Has view: Yes
- View description: None
Lot
- Size: 7,710 Square Feet
- Dimensions: 50 x 153.4
- Features: Less than 1 acre
Details
- Has additional parcels: Yes
- Parcel number: 4303050003058.005
- Zoning description: Single Family Residence
Construction
Type & style
- Home type: SingleFamily
- Architectural style: Traditional
- Property subtype: Residential
Materials
- Brick, Vinyl Siding
- Foundation: Slab
- Roof: Composition,Ridge Vent
Condition
- Resale
- New construction: No
- Year built: 2016
Utilities & green energy
- Sewer: Public Sewer
- Water: Public
- Utilities for property: Electricity Connected
Community & HOA
Community
- Features: None
- Subdivision: Rolling Hill Place
HOA
- Has HOA: No
Location
- Region: Daphne
Financial & listing details
- Price per square foot: $184/sqft
- Tax assessed value: $272,100
- Annual tax amount: $1,252
- Price range: $289.9K - $289.9K
- Date on market: 7/8/2026
- Ownership: Whole/Full
- Electric utility on property: Yes
Estimated market value
Not available
Estimated sales range
Not available
Not available
Price history
| Date | Event | Price |
|---|---|---|
| 7/8/2026 | Listed for sale | $289,900+4.3%$184/sqft |
Source:  Baldwin Realtors #399124 Report a problem Baldwin Realtors #399124 Report a problem | ||
| 3/23/2022 | Sold | $278,000-0.7%$176/sqft |
Source: Baldwin Realtors #326079 Report a problem | ||
| 2/15/2022 | Pending sale | $279,900$177/sqft |
Source: Baldwin Realtors #326079 Report a problem | ||
| 2/15/2022 | Price change | $279,900+7.7%$177/sqft |
Source: Baldwin Realtors #326079 Report a problem | ||
| 2/11/2022 | Listed for sale | $259,900+14.5%$165/sqft |
Source: Baldwin Realtors #326079 Report a problem | ||
| 4/8/2021 | Sold | $227,000-3.4%$144/sqft |
Source: Baldwin Realtors #310059 Report a problem | ||
| 3/1/2021 | Pending sale | $234,900$149/sqft |
Source: Baldwin Realtors #310059 Report a problem | ||
| 2/24/2021 | Listed for sale | $234,900+31.2%$149/sqft |
Source:  GCMLS #649291 Report a problem GCMLS #649291 Report a problem | ||
| 4/24/2017 | Sold | $179,000+1093.3%$113/sqft |
Source: Public Record Report a problem | ||
| 12/23/2015 | Sold | $15,000$9/sqft |
Source: Public Record Report a problem | ||
Public tax history
| Year | Property taxes | Tax assessment |
|---|---|---|
| 2025 | $1,207 +1.4% | $27,220 +1.3% |
| 2024 | $1,191 +17.2% | $26,860 +16.5% |
| 2023 | $1,016 | $23,060 +10.1% |
| 2022 | -- | $20,940 +10.9% |
| 2021 | $775 +3.6% | $18,880 +2.4% |
| 2020 | $748 +12.4% | $18,440 +11.6% |
| 2019 | $665 +4% | $16,520 +3.8% |
| 2018 | $640 +40.8% | $15,920 +50.8% |
| 2017 | $454 -50% | $10,560 +340% |
| 2016 | $907 +779.2% | $2,400 |
| 2015 | $103 | $2,400 |
| 2014 | $103 | $2,400 |
Find assessor info on the county website
Monthly payment
Est. payment
Payment breakdown
Explore the cost of this home by adjusting the details. Changes won't be saved.Climate risks
Neighborhood: 36526
Nearby schools
GreatSchools rating
- 8/10Daphne Elementary SchoolGrades: PK-3Distance: 2.4 mi
- 6/10Daphne Middle SchoolGrades: 7-8Distance: 2.1 mi
- 10/10Daphne High SchoolGrades: 9-12Distance: 1.5 mi
Schools provided by the listing agent
- Elementary: Daphne East Elementary
- Middle: Daphne Middle
- High: Daphne High
Source: Baldwin Realtors. This data may not be complete. We recommend contacting the local school district to confirm school assignments for this home.
- $250,9003 bd1 ba1.3k sqft504 Rolling Hill Cir, Daphne, AL 36526Off Market
- $299,8003 bd1 ba1.6k sqft508 Rolling Hill Cir, Daphne, AL 36526Off Market
- $268,5003 bd2 ba1.5k sqft508 Rolling Hill Circle, Daphne, AL 36526Off Market
- $--7,400 Square FeetLot 6 Rolling Hills Circle, Daphne, AL 36526Off Market
- $259,9003 bd2 ba1.2k sqft507 Rolling Hill Cir, Daphne, AL 36526Off Market
- $297,0003 bd2 ba1.5k sqft510 Rolling Hill Cir, Daphne, AL 36526Sold
- $253,5003 bd2 ba1.6k sqft502 Rolling Hill Cir, Daphne, AL 36526Off Market
- $218,8003 bd2 ba1.4k sqft518 Rolling Hill Circle, Daphne, AL 36526Off Market
A local agent can set up tours, give advice and negotiate with sellers.
Similar homes
- $289,9003 bd2 ba1.8k sqft153 Lakeview Loop, Daphne, AL 36526Active
 MLS ID #397759, Chase Blackmon, Real Broker, LLC. Baldwin Realtors
 - $273,0003 bd2 ba1.7k sqft105 Brentwood Dr, Daphne, AL 36526Active
 MLS ID #399025, Kathy Franklin, EXIT Realty Landmark. Baldwin Realtors
 - $315,0003 bd2 ba1.6k sqft8102 Irwin Loop, Daphne, AL 36526Active
 MLS ID #399538, Jennifer Sage, Call It Closed Intl Realty. Baldwin Realtors
 - $255,0003 bd2 ba1.3k sqft7585 Avery Ln, Daphne, AL 36526For Sale
 MLS ID #7808571, Kathryn Irvine, Bellator Real Estate, LLC. GCMLS
 - $289,0003 bd2 ba1.7k sqft27461 Elise Ct, Daphne, AL 36526Active Under ContractMLS ID #394673, Rachel Romash Reese, Elite Real Estate Solutions, LLC. Baldwin Realtors
- $289,0003 bd2 ba1.6k sqft107 Vermell Cir, Daphne, AL 36526ActiveMLS ID #396888, Amber Frasier, Waters Edge Realty. Baldwin Realtors
- $299,0004 bd2 ba1.7k sqft8033 Irwin Loop, Daphne, AL 36526ActiveMLS ID #397324, Kelsey King, Keller Williams AGC Realty - Orange Beach. Baldwin Realtors
- $299,9003 bd2 ba1.6k sqft26040 Gilmore Way, Daphne, AL 36526ActiveMLS ID #396859, Marissa Rennaker, Bellator Real Estate, LLC. Baldwin Realtors
- $320,0003 bd3 ba2.1k sqft515 Parkwood Ave, Daphne, AL 36526ActiveMLS ID #390421, Chelsea Blackwell, Blackwell Realty, Inc.. Baldwin Realtors
- $269,9003 bd2 ba2k sqft201 Maplewood Loop, Daphne, AL 36526ActiveMLS ID #398767, Casady Johnson, Rezults Real Estate Services. Baldwin Realtors
- $314,5003 bd2 ba1.6k sqft9446 Sable Ct, Daphne, AL 36526ActiveMLS ID #398209, Christi Mossburg, REMAX By The Bay. Baldwin Realtors
- $235,0003 bd2 ba1.2k sqft253 Maplewood Loop, Daphne, AL 36526Active Under ContractMLS ID #397441, Hailey Coker, Bellator Real Estate, LLC. Baldwin Realtors
- $275,0003 bd3 ba1.7k sqft39 Lakeshore Dr #39, Daphne, AL 36526ActiveMLS ID #395652, Jeremy Davis, Keller Williams AGC Realty - Orange Beach. Baldwin Realtors
- $350,0004 bd2 ba2k sqft11198 Elemis Dr, Daphne, AL 36526ActiveMLS ID #399787, Jackson Stopa, NextHome Gulf Coast Living. Baldwin Realtors
- $299,9004 bd2 ba1.8k sqft10948 War Emblem Ave, Daphne, AL 36526Active Under ContractMLS ID #394724, Kristie Wheeles, Wheeles Realty. Baldwin Realtors
- $310,0004 bd2 ba1.7k sqft23544 Unbridled Loop, Daphne, AL 36526ActiveMLS ID #399158, Matthew McGowin, Wellhouse Real Estate Eastern. Baldwin Realtors
- $329,9003 bd2 ba1.7k sqft12205 Chaucer Ave, Daphne, AL 36526ActiveMLS ID #395954, Patty Bailey, Bailey Realty Group, LLC. Baldwin Realtors
- $314,9003 bd2 ba1.6k sqft10390 Ruffian Rte, Daphne, AL 36526ActiveMLS ID #398471, Tanya Johnston, Bellator Real Estate, LLC Fair. Baldwin Realtors
- $339,9003 bd2 ba1.7k sqft24114 Limerick Ln, Daphne, AL 36526ActiveMLS ID #398430, Sherree Pierce, Coldwell Banker Reehl Prop Fairhope. Baldwin Realtors
- $269,0003 bd3 ba1.4k sqft4 Yacht Club Dr APT 31, Daphne, AL 36526ActiveMLS ID #398179, Daphne Cook, EXP REALTY,LLC. Baldwin Realtors
