**Open House 12-2pm Saturday, March 14th** This well-maintained home features a functional open-concept kitchen and living area, perfect for daily living and entertaining. A newly refinished den provides a cozy retreat, featuring a fireplace with a high-efficiency pellet stove insert to provide eco-friendly, cost-effective supplemental heating. The main floor includes a primary bedroom with a private en-suite bathroom and a walk-in closet. Two additional spacious bedrooms are also located on the main level. Situated between the main-floor laundry room and the back door is a functional mudroom, which includes a built-in desk area. Major updates provide peace of mind, including a new architectural shingle roof (2025), an updated AC system (2025), and a replaced hot water heater (2022). For those working from home or streaming, fiber optic internet is available. The partially finished basement adds significant square footage, currently configured with two bonus rooms and a large open area. The basement is already roughed-in for a bathroom, offering easy options for future expansion. This home sits on an extra-large lot, fully enclosed by a privacy fence. A standout feature is the large two-story outbuilding; with a second level for storage, this building offers immense potential as a workshop, detached garage, or hobby space. You’ll love the location of this home—near schools, restaurants, and retail stores with easy access to the highway, yet nestled in a lovely neighborhood on a quiet street.
Closed
Listed by: Genstone Realty • Julie A Wentz • Contact: 314-557-3656
Bought with: Keller Williams Chesterfield
Price Unknown
506 Roosevelt Ave, Warrenton, MO 63383
3beds
2,324sqft
Single Family Residence
Built in 1973
0.26 Acres Lot
$255,500 Zestimate®
$--/sqft
$1,864 Estimated rent
Home value
$255,500
$215,000 - $304,000
$1,864/mo
Zestimate® history
Owner options
List your home for rent
$1,864/mo
Rent Zestimate®
Find your next renter with Zillow Rental Manager. Plus, with online applications, you can quickly screen prospective tenants – for free.
$1,864/mo
Rent Zestimate®
Refinance and save
Refinancing to a lower rate could help reduce your monthly payments and save thousands over the life of the loan.
Explore your selling options
Work with a Zillow partner agent
Leverage their expertise and Zillow's premium Showcase listings to get your home seen by more buyers.
Get startedList with your own agent
Get your home in front of millions of buyers by listing it on Zillow.
Learn how to do itSell it yourself
Take full control of how buyers see your home on Zillow by listing For Sale by Owner (FSBO).
List your homeWhat's special
Zillow last checked:
Listing updated:
Listed by:
Julie A Wentz 314-557-3656,
Genstone Realty
Bought with:
Jessie A Humphreys, 2012035965
Keller Williams Chesterfield
Source: MARIS,MLS#: 25066270 Originating MLS: St. Louis Association of REALTORS
Originating MLS: St. Louis Association of REALTORSFacts & features
Interior
Bedrooms & bathrooms
- Bedrooms: 3
- Bathrooms: 2
- Full bathrooms: 2
- Main level bathrooms: 2
- Main level bedrooms: 3
Primary bedroom
- Features: Floor Covering: Laminate
- Level: Main
- Area: 130
- Dimensions: 13x10
Bedroom 2
- Features: Floor Covering: Laminate
- Level: Main
- Area: 99
- Dimensions: 11x9
Bedroom 3
- Features: Floor Covering: Laminate
- Level: Main
- Area: 108
- Dimensions: 12x9
Primary bathroom
- Features: Floor Covering: Ceramic Tile
- Level: Main
- Area: 56
- Dimensions: 8x7
Bathroom 2
- Features: Floor Covering: Ceramic Tile
- Level: Main
- Area: 35
- Dimensions: 7x5
Bonus room
- Features: Floor Covering: Concrete
- Level: Basement
- Area: 154
- Dimensions: 14x11
Bonus room
- Features: Floor Covering: Concrete
- Level: Basement
- Area: 143
- Dimensions: 13x11
Den
- Features: Floor Covering: Luxury Vinyl Plank
- Level: Main
- Area: 276
- Dimensions: 23x12
Great room
- Features: Floor Covering: Laminate
- Level: Main
- Area: 176
- Dimensions: 16x11
Kitchen
- Features: Floor Covering: Laminate
- Level: Main
- Area: 90
- Dimensions: 10x9
Laundry
- Description: Combined with mud room
- Features: Floor Covering: Luxury Vinyl Plank
- Level: Main
- Area: 104
- Dimensions: 13x8
Recreation room
- Features: Floor Covering: Concrete
- Level: Basement
- Area: 377
- Dimensions: 29x13
Heating
- Electric, Forced Air
Cooling
- Central Air
Appliances
- Included: Stainless Steel Appliance(s), Dishwasher, Disposal, Microwave, Electric Range, Refrigerator
- Laundry: Main Level
Features
- Basement: Partially Finished,Sleeping Area,Storage Space
- Number of fireplaces: 1
- Fireplace features: Family Room, Insert, Pellet Stove
Interior area
- Total structure area: 2,324
- Total interior livable area: 2,324 sqft
- Finished area above ground: 1,324
- Finished area below ground: 1,000
Property
Features
- Levels: One
- Fencing: Back Yard
Lot
- Size: 0.26 Acres
- Features: Back Yard
Details
- Additional structures: Outbuilding
- Parcel number: 0521.0413006.000.000
- Special conditions: Standard
Construction
Type & style
- Home type: SingleFamily
- Architectural style: Ranch
- Property subtype: Single Family Residence
Materials
- Vinyl Siding
- Roof: Architectural Shingle
Condition
- Year built: 1973
Utilities & green energy
- Electric: Other
- Sewer: Public Sewer
- Water: Public
- Utilities for property: Electricity Connected, Sewer Connected, Water Connected
Community & HOA
Community
- Security: Carbon Monoxide Detector(s), Fire Alarm
- Subdivision: Gus Polster Add
HOA
- Has HOA: No
Location
- Region: Warrenton
Financial & listing details
- Tax assessed value: $151,190
- Annual tax amount: $1,600
- Date on market: 3/11/2026
- Cumulative days on market: 3 days
- Listing terms: Cash,Conventional,FHA
- Electric utility on property: Yes
Price history
| Date | Event | Price |
|---|---|---|
| 4/24/2026 | Sold | -- |
Source:  MARIS #25066270 Report a problem MARIS #25066270 Report a problem | ||
| 3/15/2026 | Pending sale | $249,900$108/sqft |
Source: MARIS #25066270 Report a problem | ||
| 3/12/2026 | Listed for sale | $249,900+32.2%$108/sqft |
Source: MARIS #25066270 Report a problem | ||
| 1/27/2022 | Sold | -- |
Source: MARIS #21083637 Report a problem | ||
| 12/22/2021 | Pending sale | $189,000$81/sqft |
Source: MARIS #21083637 Report a problem | ||
| 12/17/2021 | Listed for sale | $189,000$81/sqft |
Source: MARIS #21083637 Report a problem | ||
| 12/4/2021 | Pending sale | $189,000$81/sqft |
Source: MARIS #21083637 Report a problem | ||
| 11/30/2021 | Listed for sale | $189,000$81/sqft |
Source: MARIS #21083637 Report a problem | ||
Public tax history
| Year | Property taxes | Tax assessment |
|---|---|---|
| 2025 | $1,841 +15.1% | $28,726 +13% |
| 2024 | $1,600 -0.3% | $25,422 |
| 2023 | $1,605 +47.4% | $25,422 +47.4% |
| 2022 | $1,089 | $17,252 |
| 2021 | -- | $17,252 |
| 2020 | -- | $17,252 |
| 2019 | -- | $17,252 |
| 2017 | -- | $17,252 |
| 2016 | -- | $17,252 |
| 2015 | -- | $17,252 |
Find assessor info on the county website
Neighborhood: 63383
Nearby homes
- $--3 bd2 ba1k sqft504 Roosevelt Ave, Warrenton, MO 63383Sold

- $180,100-- bd2 ba988 sqft508 Roosevelt Ave, Warrenton, MO 63383Off Market
- $--3 bd1 ba1k sqft505 Roosevelt Ave, Warrenton, MO 63383Sold
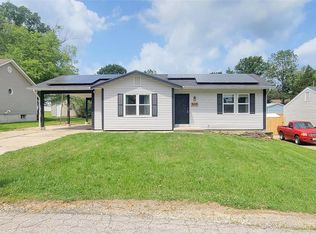
- $188,600-- bd1 ba1k sqft502 Roosevelt Ave, Warrenton, MO 63383Off Market
- $160,200-- bd1 ba988 sqft510 Roosevelt Ave, Warrenton, MO 63383Off Market
- $257,0003 bd1 ba1.2k sqft211 Conrad Cir, Truesdale, MO 63380Off Market
- $251,700-- bd2 ba1.2k sqft213 Conrad Cir, Truesdale, MO 63380Off Market
- $244,2003 bd2 ba1.2k sqft213 Conrad Cir, Warrenton, MO 63383Off Market
Nearby schools
GreatSchools rating
- 4/10Rebecca Boone Elementary SchoolGrades: K-5Distance: 0.5 mi
- 6/10Black Hawk Middle SchoolGrades: 6-8Distance: 0.5 mi
- 5/10Warrenton High SchoolGrades: 9-12Distance: 1.2 mi
Schools provided by the listing agent
- Elementary: Daniel Boone Elem.
- Middle: Black Hawk Middle
- High: Warrenton High
Source: MARIS. This data may not be complete. We recommend contacting the local school district to confirm school assignments for this home.
Get a cash offer in 3 minutes
Find out how much your home could sell for in as little as 3 minutes with a no-obligation cash offer.
Estimated market value
$255,500
Get a cash offer in 3 minutes
Find out how much your home could sell for in as little as 3 minutes with a no-obligation cash offer.
Estimated market value
$255,500
- Missouri
- Warren County
- Warrenton
- 63383
- 506 Roosevelt Ave
Nearby cities
Nearby zip codes
Other Warrenton Topics
