
Welcome to 506 Ryers Ave in Cheltenham, a well-maintained duplex offering flexibility for an owner-occupant, investor, or buyer looking to combine homeownership with rental income. The property features two separate one-bedroom units, each offering comfortable living space along with recently renovated kitchens and newer appliances and newer windows. Thoughtful updates have already been completed, while still providing the next owner with opportunities to make additional improvements and personalize the property over time. Current tenant is paying $950 per month. A major highlight is the off-street parking for up to four cars—an especially valuable feature for a multi-unit property. Residents can also enjoy the rear yard, while the large basement provides generous space for storage, utilities, and additional property needs. The two-unit configuration creates several possibilities. Live in one unit and rent the other to help offset monthly housing expenses, or add the property to an investment portfolio as a long-term rental. With updated kitchens, off-street parking, outdoor space, and ample basement storage already in place, the property offers a solid foundation for its next owner. Conveniently located in Cheltenham with access to nearby shopping, transportation, major roadways, and the surrounding Philadelphia area, 506 Ryers Ave is an opportunity to own a versatile two-unit property with both immediate functionality and future potential.
For sale
$325,000
506 Ryers Ave, Cheltenham, PA 19012
2beds
2baths
1,280sqft
Townhouse
Built in 1965
-- sqft lot
$319,600 Zestimate®
$254/sqft
$-- HOA
What's special
Rear yardAmple basement storageComfortable living spaceRecently renovated kitchensNewer windowsUpdated kitchensOutdoor space
- 22 days
- 456
- 35
Zillow last checked:
Listing updated:
Listed by:
Philip Cavalcanto 215-681-6610,
Coldwell Banker Realty (215) 923-7600
Source: Bright MLS,MLS#: PAMC2192908
Facts & features
Interior
Bedrooms & bathrooms
- Bedrooms: 2
- Bathrooms: 2
Basement
- Area: 0
Heating
- Central, Natural Gas
Cooling
- Wall Unit(s), Window Unit(s), Electric
Appliances
- Included: Gas Water Heater
Features
- Has fireplace: No
Interior area
- Total structure area: 1,280
- Total interior livable area: 1,280 sqft
Property
Parking
- Total spaces: 4
- Parking features: Driveway, Off Street, Parking Lot
- Has uncovered spaces: Yes
Accessibility
- Accessibility features: None
Features
- Pool features: None
Lot
- Size: 3,609 Square Feet
Details
- Additional structures: Above Grade, Below Grade
- Parcel number: 310024146006
- Zoning: 1132 RES: DUPLEX
- Zoning description: 1132 Res: Duplex
- Special conditions: Standard
Construction
Type & style
- Home type: MultiFamily
- Architectural style: Traditional
- Property subtype: Townhouse
Materials
- Brick
- Foundation: Block
Condition
- New construction: No
- Year built: 1965
Utilities & green energy
- Sewer: Public Sewer
- Water: Public
Community & HOA
Location
- Region: Cheltenham
- Municipality: CHELTENHAM TWP
Financial & listing details
- Price per square foot: $254/sqft
- Tax assessed value: $100,930
- Annual tax amount: $7,416
- Date on market: 9/8/2026
- Listing agreement: Exclusive Agency
- Inclusions: All Kitchen Appliances Specific W / D In Basement.
- Exclusions: 1 Set Washer Dryer In Basement. 2nd Set Will Be Left.
- Ownership: Fee Simple
Estimated market value
$319,600
$304,000 - $336,000
$1,866/mo
Price history
| Date | Event | Price |
|---|---|---|
| 9/8/2026 | Listed for sale | $325,000+54.8%$254/sqft |
Source:  Bright MLS #PAMC2192908 Report a problem Bright MLS #PAMC2192908 Report a problem | ||
| 9/26/2023 | Sold | $210,000$164/sqft |
Source: Public Record Report a problem | ||
Public tax history
| Year | Property taxes | Tax assessment |
|---|---|---|
| 2025 | $6,865 +2.7% | $100,930 |
| 2024 | $6,685 | $100,930 |
| 2023 | $6,685 +2.1% | $100,930 |
| 2022 | $6,550 +2.8% | $100,930 |
| 2021 | $6,371 +2.3% | $100,930 |
| 2020 | $6,227 +2.7% | $100,930 |
| 2019 | $6,063 +3.2% | $100,930 |
| 2018 | $5,875 +2.2% | $100,930 |
| 2017 | $5,749 +2% | $100,930 |
| 2016 | $5,638 +2.8% | $100,930 |
| 2015 | $5,482 +3.3% | $100,930 |
| 2014 | $5,309 +1.4% | $100,930 |
| 2013 | $5,238 | $100,930 |
| 2012 | $5,238 +0.9% | $100,930 |
| 2011 | $5,192 +5.1% | $100,930 |
| 2010 | $4,939 +4.2% | $100,930 |
| 2009 | $4,739 +4.4% | $100,930 |
| 2008 | $4,538 +6.7% | -- |
| 2007 | $4,253 +6.6% | -- |
| 2006 | $3,988 +5.8% | -- |
| 2005 | $3,769 +4.1% | -- |
| 2004 | $3,622 +4.9% | -- |
| 2003 | $3,454 +8.9% | -- |
| 2002 | $3,171 +7.1% | -- |
| 2000 | $2,960 +8% | -- |
| 1999 | $2,742 | -- |
Find assessor info on the county website
Monthly payment
Est. payment
Payment breakdown
Explore the cost of this home by adjusting the details. Changes won't be saved.Climate risks
Neighborhood: Cheltenham Village
Nearby schools
Schools provided by the listing agent
- District: Cheltenham
Source: Bright MLS. This data may not be complete. We recommend contacting the local school district to confirm school assignments for this home.
Similar homes
- $319,9004 bd3 ba1.4k sqft3252 Cottman Ave, Philadelphia, PA 19149For Sale
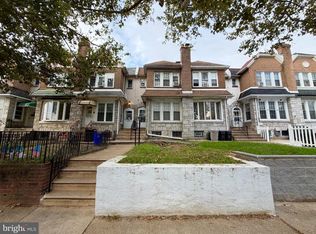
 MLS ID #PAPH2674708, Phong Lam, Century 21 Advantage Gold-South Philadelphia. Bright MLS
 - $400,0005 bd-- ba1.8k sqft7755 Oxford Ave, Philadelphia, PA 19111For Sale
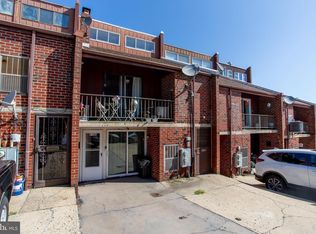 MLS ID #PAPH2663586, Alexa Smith, Keller Williams Real Estate - Newtown. Bright MLS
 - $315,0002 bd2 ba1.1k sqft3584 Kyle Rd, Philadelphia, PA 19154For Sale
 MLS ID #PAPH2665822, Jeff George, BHHS Fox & Roach-Center City Walnut. Bright MLS
 - $329,5003 bd2 ba1.2k sqft1839 Benson St, Philadelphia, PA 19152For Sale
 MLS ID #PAPH2621036, Stacy Allen, Keller Williams Real Estate-Langhorne. Bright MLS
 - $275,0003 bd3 ba1.2k sqft4735 Loring St, Philadelphia, PA 19136For SaleMLS ID #PAPH2671284, Stacy Sanseverino, KW Empower. Bright MLS
- $337,5003 bd2 ba1.4k sqft955 Allengrove St, Philadelphia, PA 19124For SaleMLS ID #PAPH2648918, Tim Brogan, Coldwell Banker Realty. Bright MLS
- $260,0002 bd2 ba1.1k sqft3337 Oakmont St, Philadelphia, PA 19136For SaleMLS ID #PAPH2657614, Benjamin Wong, BHHS Fox & Roach-Blue Bell. Bright MLS
- $339,9003 bd2 ba1.2k sqft3414 Holyoke Rd, Philadelphia, PA 19114For SaleMLS ID #PAPH2650162, James A. Olivieri, Penn-Jersey Realty, LLC. Bright MLS
- $325,0003 bd3 ba1.3k sqft3549 Chalfont Dr, Philadelphia, PA 19154For SaleMLS ID #PAPH2621026, Mike Patel, Equity Pennsylvania Real Estate. Bright MLS
- $279,9003 bd2 ba1.7k sqft5029 Akron St, Philadelphia, PA 19124For SaleMLS ID #PAPH2655780, Dan Pizzi, NextHome Brandywine. Bright MLS
- $289,9993 bd-- ba1.5k sqft257 Progress St, Riverside, NJ 08075For SaleMLS ID #NJBL2108918, Pat Pomeranz, Keller Williams Realty - Moorestown. Bright MLS
- $325,0003 bd1 ba1.2k sqft27 5th Ave, Mount Ephraim, NJ 08059For SaleMLS ID #NJCD2125654, Rosemary Colamesta, Weichert Realtors-Medford. Bright MLS
- $375,0003 bd3 ba1.4k sqft9749 Evans St, Philadelphia, PA 19115For SaleMLS ID #PAPH2657470, Mike Cirillo, Better Homes Realty Group. Bright MLS
- $299,9003 bd2 ba1.4k sqft32 Nimitz Ln, Willingboro, NJ 08046For SaleMLS ID #NJBL2120462, Shamel Lewis, Keller Williams Realty - Moorestown. Bright MLS
- $275,0005 bd2 ba1.5k sqft4014 E Roosevelt Blvd, Philadelphia, PA 19124For SaleMLS ID #PAPH2652470, Eli Qarkaxhia, Compass RE. Bright MLS
- $269,9993 bd2 ba1.1k sqft3269 Holme Ave, Philadelphia, PA 19114For SaleMLS ID #PAPH2655698, Jennifer Higgins, RE/MAX One Realty. Bright MLS
- $299,0003 bd1 ba1.2k sqft56 Cherry St, Willow Grove, PA 19090For SaleMLS ID #PAMC2189276, Nadine Quinn, Keller Williams Real Estate-Blue Bell. Bright MLS
- $312,5003 bd2 ba1.3k sqft347 Marion Ave, Westville, NJ 08093For SaleMLS ID #NJGL2078140, Mehdi Raza, Smires & Associates. Bright MLS
- $327,5004 bd1 ba1.7k sqft123 Dory Ct, Beverly, NJ 08010For SaleMLS ID #NJBL2116772, Marc Gomez, Moverite Real Estate, LLC. Bright MLS
- $349,9994 bd2 ba1.3k sqft1205 W Master St, Philadelphia, PA 19122For SaleMLS ID #PAPH2645278, Carolyn Johnson, Realty ONE Group Focus. Bright MLS
