Skip main navigation
For sale
  • $265,000

    506 S 12th St, Lebanon, PA 17042

    4beds
    1,634sqft
    : 
    $1,786/mo
    Get pre-qualified
    Single Family Residence
    Built in 1930
    9,148 Square Feet Lot
    $260,600 Zestimate®
    $162/sqft
    $-- HOA

    What's special

    Cozy fireplaceFirst floor bedroomDetached garageOff-street parkingEat-in kitchenNatural light streaming inLong driveway
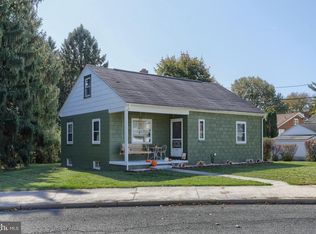
    Nestled in a serene setting, this attractive Cape Cod residence offers classic charm with warm hardwood floors and an inviting floorplan. Step inside to discover a warm and spacious living room accentuated by a cozy fireplace that serves as the heart of the home. The formal dining room provides the setting for family and friends and gatherings for the holidays, while the eat-in kitchen is equipped with a seating bench, and appliances including an electric oven/range, refrigerator, and dishwasher. This kitchen is both functional and perfect for enjoying your morning coffee or casual breakfasts with natural light streaming in. The first floor bedroom, den and full bathroom offer easy living for you with no steps, while the rest of the family can enjoy the upstairs 3 bedrooms and bath. The layout of the home promotes a seamless flow between rooms, enhancing the overall sense of space and comfort and... there's 9' ceilings on the 1st floor! The exterior is equally attractive and offers a large level yard for planting a garden or for playing volleyball, while the long driveway offers off-street parking and leads to a detached garage. Whether you're entertaining in the dining room or enjoying a quiet evening by the fireplace, this property offers a unique opportunity to experience cozy living with a versatile floorplan. The location is appealing, walk to the grocery store, pharmacy and coffee houses. 15 min to PA Turnpike, 25 min. to Hershey Med Center. Call today for a showing.
    2 days
    430
    21

    Zillow last checked:

    Listing updated:

    Listed by:

    Linda Breit 717-507-4502,

    Coldwell Banker Realty (717) 272-8781

    Source: Bright MLS,MLS#: PALN2028530MLS Logo

      Facts & features

      Interior

      Bedrooms & bathrooms
      • Bedrooms: 4
      • Bathrooms: 2
      • Full bathrooms: 2
      • Main level bathrooms: 1
      • Main level bedrooms: 1
      Heating
      • Baseboard, Radiator, Oil
      Cooling
      • None
      Appliances
      • Included: Dishwasher, Oven/Range - Electric, Refrigerator, Dryer, Washer, Water Heater
      Features
      • Eat-in Kitchen, Formal/Separate Dining Room, Bathroom - Tub Shower, 9'+ Ceilings
      • Flooring: Hardwood, Wood
      • Windows: Storm Window(s)
      • Basement: Exterior Entry
      • Number of fireplaces: 1
      Interior area
      • Total structure area: 1,634
      • Total interior livable area: 1,634 sqft
      • Finished area above ground: 1,634

      Property

      Parking
      • Total spaces: 3
      • Parking features: Other, Detached, Off Street
      • Garage spaces: 1
      Accessibility
      • Accessibility features: None
      Features
      • Levels: One and One Half
      • Stories: 1.5
      • Pool features: None
      Lot
      • Size: 9,148 Square Feet
      Details
      • Additional structures: Above Grade
      • Parcel number: 0223366633663460000
      • Zoning: RESIDENTIAL
      • Special conditions: Standard

      Construction

      Type & style
      • Home type: SingleFamily
      • Architectural style: Cape Cod
      • Property subtype: Single Family Residence
      Materials
      • Aluminum Siding, Frame
      • Foundation: Stone
      Condition
      • New construction: No
      • Year built: 1930
      • Major remodel year: 1980

      Utilities & green energy

      • Electric: 200+ Amp Service
      • Sewer: Public Sewer
      • Water: Public

      Community & HOA

      Community
      • Subdivision: None Available
      HOA
      • Has HOA: No
      Location
      • Region: Lebanon
      • Municipality: LEBANON CITY

      Financial & listing details

      • Price per square foot: $162/sqft
      • Tax assessed value: $118,900
      • Annual tax amount: $4,031
      • Date on market: 9/9/2026
      • Listing agreement: Exclusive Right To Sell
      • Listing terms: Cash,Conventional
      • Ownership: Fee Simple

        Estimated market value

        $260,600

        $248,000 - $274,000

        $1,836/mo

        Price history

        DateEventPrice
        9/9/2026Listed for sale$265,000+219.3%$162/sqft
        Source: Bright MLS #PALN2028530 Report a problem
        7/11/1991Sold$83,000$51/sqft
        Source: Agent Provided Report a problem

        Public tax history

        YearProperty taxesTax assessment
        2026$3,934 +2.7%$118,900
        2025$3,830 +1.4%$118,900
        2024$3,775 +1.6%$118,900
        2023$3,716 +1.8%$118,900
        2022$3,649 +5.2%$118,900
        2021$3,468 $118,900
        2020$3,468 +270.4%$118,900
        2019$936 -54.1%$118,900
        2018$2,038 +4.7%$118,900
        2017$1,946 +7.6%$118,900
        2016$1,808 $118,900
        2015$1,808 $118,900
        2014$1,808 $118,900 +560.6%
        2012-- $18,000
        2011-- $18,000
        2010-- $18,000
        2009-- $18,000
        2007-- $18,000
        2006-- $18,000
        Find assessor info on the county website

        Monthly payment

        Est. payment

        Payment breakdown

        Explore the cost of this home by adjusting the details. Changes won't be saved.
        All calculations are estimates and provided by Zillow, Inc. for informational purposes only. Actual amounts may vary.
        HOA fees may include property taxes on listings classified as Co-Ops. Contact the listing agent and/or owner for fee details.
        See how much you could borrow to make a competitive offer.

        Climate risks

        Neighborhood: 17042

        Getting around

        74 / 100
        Very Walkable
        54 / 100
        Bikeable

        Nearby schools

        GreatSchools rating
        Schools provided by the listing agent
        • District: Lebanon

        Source: Bright MLS. This data may not be complete. We recommend contacting the local school district to confirm school assignments for this home.

        A local agent can set up tours, give advice and negotiate with sellers.

        A local lender can help you make sure your offer is ready when you are.

        Browse local experts