Skip main navigation
Sold for $475,000
  • $475,000

    506 S 175th St, Omaha, NE 68118

    4beds
    2,615sqft
    Single Family Residence
    Built in 1997
    0.25 Acres Lot
    $502,400 Zestimate®
    $182/sqft
    $2,642 Estimated rent

    Home value

    $502,400

    $477,000 - $528,000

    $2,642/mo

    Zestimate® history
    Loading
    Loading...

    Owner options

    List your home for rent

    $2,642/mo

    Rent Zestimate®

    Find your next renter with Zillow Rental Manager. Plus, with online applications, you can quickly screen prospective tenants – for free.

    Learn more

    $2,642/mo

    Rent Zestimate®

    Refinance and save

    $3,505/mo

    Est. payment

    Refinancing to a lower rate could help reduce your monthly payments and save thousands over the life of the loan.

    See today's rates

    $3,505/mo

    Est. payment

    Explore your selling options

    Work with a Zillow partner agent

    Leverage their expertise and Zillow's premium Showcase listings to get your home seen by more buyers.

    Get started

    List with your own agent

    Get your home in front of millions of buyers by listing it on Zillow.

    Learn how to do it

    Sell it yourself

    Take full control of how buyers see your home on Zillow by listing For Sale by Owner (FSBO).

    List your home

    What's special

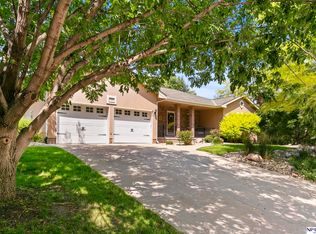
    Welcome home! This custom built 2 story home is bursting with quality and comfort. Sunken living space with wet bar and double sided fireplace. Eat it kitchen offers ample storage, island, dining area with fireplace, and additional sitting space to enjoy company. Main floor laundry with all appliances included. Grand primary suite with walk in closet, full bath to include shower, whirlpool, and double vanity. Unfinished lower level offers storage, work shop, rough in, and even more space to make your own! Roof is approx. 5 years old with a lifetime warranty from installer. Driveway was replaced 2023 with 8 inches of reinforced concrete. Furnace and AC replaced approx. 5 years ago, comes with smart thermostat. Garage doors are insulated for these cold, winter days! Elkhorn School District.

    Zillow last checked:

    Listing updated:

    Listed by:

    Justin Pogge 402-639-5473,

    NP Dodge RE Sales Inc 204Dodge

    Bought with:

    Riley Lebbert, 20120358

    Better Homes and Gardens R.E.

    Source: GPRMLS,MLS#: 22407590MLS Logo

    Facts & features

    Interior

    Bedrooms & bathrooms
    • Bedrooms: 4
    • Bathrooms: 3
    • Full bathrooms: 2
    • 1/2 bathrooms: 1
    • Partial bathrooms: 1
    • Main level bathrooms: 1
    Primary bedroom
    • Features: Wall/Wall Carpeting, Cath./Vaulted Ceiling, Ceiling Fan(s), Walk-In Closet(s)
    • Level: Second
    • Area: 224
    • Dimensions: 16 x 14
    Bedroom 2
    • Features: Wall/Wall Carpeting, Window Covering
    • Level: Second
    • Area: 168
    • Dimensions: 14 x 12
    Bedroom 3
    • Features: Wall/Wall Carpeting, Window Covering
    • Level: Second
    • Area: 168
    • Dimensions: 14 x 12
    Bedroom 4
    • Features: Wall/Wall Carpeting, Window Covering
    • Level: Second
    • Area: 132
    • Dimensions: 12 x 11
    Primary bathroom
    • Features: Full, Whirlpool, Double Sinks
    Dining room
    • Features: Wall/Wall Carpeting, Cath./Vaulted Ceiling, 9'+ Ceiling
    • Level: Main
    • Area: 141.6
    • Dimensions: 12 x 11.8
    Family room
    • Features: Wall/Wall Carpeting, Bay/Bow Windows, 9'+ Ceiling, Ceiling Fan(s), Wet Bar, Sunken
    • Level: Main
    • Area: 288
    • Dimensions: 18 x 16
    Kitchen
    • Features: Wood Floor, Fireplace, Dining Area, Pantry
    • Level: Main
    • Area: 351
    • Dimensions: 27 x 13
    Basement
    • Area: 1395
    Office
    • Features: Wall/Wall Carpeting
    • Level: Main
    • Area: 132
    • Dimensions: 12 x 11
    Heating
    • Natural Gas, Forced Air
    Cooling
    • Central Air
    Appliances
    • Included: Water Purifier, Range, Refrigerator, Washer, Dishwasher, Dryer, Microwave
    Features
    • Central Vacuum, Wet Bar, High Ceilings, Two Story Entry, 2nd Kitchen, Ceiling Fan(s), Formal Dining Room
    • Flooring: Wood, Carpet, Ceramic Tile
    • Windows: Bay Window(s)
    • Basement: Unfinished
    • Number of fireplaces: 1
    • Fireplace features: Kitchen, Gas Log
    Interior area
    • Total structure area: 2,615
    • Total interior livable area: 2,615 sqft
    • Finished area above ground: 2,615
    • Finished area below ground: 0

    Property

    Parking
    • Total spaces: 3
    • Parking features: Attached, Garage Door Opener
    • Attached garage spaces: 3
    Features
    • Levels: Two
    • Patio & porch: Patio
    • Exterior features: Sprinkler System
    • Fencing: Wood,Full
    Lot
    • Size: 0.25 Acres
    • Dimensions: 81 x 136
    • Features: Over 1/4 up to 1/2 Acre, City Lot, Subdivided
    Details
    • Parcel number: 3435609819

    Construction

    Type & style
    • Home type: SingleFamily
    • Property subtype: Single Family Residence
    Materials
    • Brick/Other
    • Foundation: Concrete Perimeter
    • Roof: Composition
    Condition
    • Not New and NOT a Model
    • New construction: No
    • Year built: 1997

    Utilities & green energy

    • Sewer: Public Sewer
    • Water: Public
    • Utilities for property: Cable Available, Electricity Available, Natural Gas Available, Water Available, Sewer Available

    Community & HOA

    Community
    • Subdivision: Pacific Springs
    HOA
    • Has HOA: Yes
    • Services included: Common Area Maintenance
    • HOA fee: $250 annually
    Location
    • Region: Omaha

    Financial & listing details

    • Price per square foot: $182/sqft
    • Tax assessed value: $432,900
    • Annual tax amount: $8,504
    • Date on market: 4/2/2024
    • Listing terms: VA Loan,FHA,Conventional,Cash
    • Ownership: Fee Simple
    • Electric utility on property: Yes

    Price history

    DateEventPrice
    6/3/2024Sold$475,000-4.4%$182/sqft
    Source: GPRMLS #22407590 Report a problem
    4/24/2024Pending sale$497,000$190/sqft
    Source: GPRMLS #22407590 Report a problem
    4/2/2024Price change$497,000-0.6%$190/sqft
    Source: GPRMLS #22407590 Report a problem
    2/23/2024Price change$499,900-2.9%$191/sqft
    Source: GPRMLS #22401432 Report a problem
    1/19/2024Listed for sale$515,000+58.5%$197/sqft
    Source: GPRMLS #22401432 Report a problem
    1/23/2009Listing removed$325,000$124/sqft
    Source: Keller Williams Realty #20821062 Report a problem
    11/1/2008Listed for sale$325,000+13.2%$124/sqft
    Source: Keller Williams Realty #20821062 Report a problem
    8/1/2007Sold$287,000-2.7%$110/sqft
    Source: GPRMLS #20711112 Report a problem
    10/20/2003Sold$295,000$113/sqft
    Source: Agent Provided Report a problem

    Public tax history

    YearProperty taxesTax assessment
    2025$6,786 +7.5%$432,900 +7%
    2024$6,312 -25.8%$404,500
    2023$8,505 +20.5%$404,500 +31%
    2022$7,059 -0.6%$308,700
    2021$7,105 -0.9%$308,700
    2020$7,171 +12.5%$308,700 +12.1%
    2019$6,375 +0.9%$275,300
    2018$6,319 +7.8%$275,300
    2017$5,863 $275,300 +5.7%
    2016$5,863 +7.8%$260,500 +7%
    2015$5,439 -22.2%$243,500
    2014$6,993 $243,500 -15.3%
    2013-- $287,600
    2012-- $287,600 +9.1%
    2011-- $263,700 -2.7%
    2009$7,103 $270,900
    2008-- $270,900 -10.4%
    2005-- $302,400 +11.8%
    2004-- $270,600
    Find assessor info on the county website

    Neighborhood: Pacific Springs

    Nearby schools

    GreatSchools rating
    Schools provided by the listing agent
    • Elementary: Spring Ridge
    • Middle: Elkhorn Ridge
    • High: Elkhorn
    • District: Elkhorn

    Source: GPRMLS. This data may not be complete. We recommend contacting the local school district to confirm school assignments for this home.

    Get pre-qualified for a loan
    At Zillow Home Loans, we can pre-qualify you in as little as 5 minutes with no impact to your credit score.

    An equal housing lender. NMLS #10287.

    Sell for more on Zillow
    Get a Zillow Showcase℠ listing at no additional cost and you could sell for .
    $502,400
    2% more
    +$10,048
    With Zillow Showcase(estimated)
    $512,448