Skip main navigation
Closed
  • $152,500

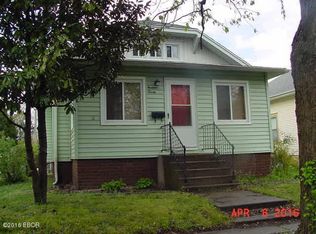
    506 S 20th St, Murphysboro, IL 62966

    3beds
    1,607sqft
    Single Family Residence
    Built in 1903
    8,276.4 Square Feet Lot
    $158,700 Zestimate®
    $95/sqft
    $1,407 Estimated rent

    Home value

    $158,700

    Estimated sales range

    Not available

    $1,407/mo

    Zestimate® history
    Loading
    Loading...

    Owner options

    List your home for rent

    $1,407/mo

    Rent Zestimate®

    Find your next renter with Zillow Rental Manager. Plus, with online applications, you can quickly screen prospective tenants – for free.

    Learn more

    $1,407/mo

    Rent Zestimate®

    Refinance and save

    $1,125/mo

    Est. payment

    Refinancing to a lower rate could help reduce your monthly payments and save thousands over the life of the loan.

    See today's rates

    $1,125/mo

    Est. payment

    Explore your selling options

    Work with a Zillow partner agent

    Leverage their expertise and Zillow's premium Showcase listings to get your home seen by more buyers.

    Get started

    List with your own agent

    Get your home in front of millions of buyers by listing it on Zillow.

    Learn how to do it

    Sell it yourself

    Take full control of how buyers see your home on Zillow by listing For Sale by Owner (FSBO).

    List your home

    What's special

    This home has been meticulously updated, offering modern convenience without sacrificing it's timeless charm. The many updates add to the appeal of the home-New roof on home and garage, floors refinished, new deck on back of home, powder room-new tile floor, wall tile, dry wall, sink, vanity and toilet, new lighting, kitchen cabinets painted with new hardware, new ceramic tile floor, furnace inducer motor replace, AC capacitor replaced all in 2024. Main sewer serviced in 2025. As you enter the lovely foyer through the original oval lite door with a transom window above, you will be in awe of the beautiful hardwood flooring that has recently been refinished and the grand staircase leading to the second level. In keeping with the original character the dining area is separate from the kitchen to create a more formal and quiet space. You can enter the updated kitchen from dining or living room. It features nicely painted cabinetry, all stainless steel appliances and textured ceiling tiles giving an aesthetic interest and goes great with the age of the home. Upstairs you will find 3 bedrooms with newly finished hardwood and a full remodeled bathroom. Outside is a 2 car garage that is currently partitioned off allowing only 1 car capacity. The new deck installed is a great place to enjoy your morning coffee. Because of the location of the home you can enjoy the 4th of July fireworks show from your front porch. Make your appointment quickly

    Zillow last checked:

    Listing updated:

    Listing courtesy of:

    Kathy Riggio 618-967-6748,

    C21 HOUSE OF REALTY, INC. CD

    Bought with:

    Meghan Aloffo

    Infinity Realty of Southern IL

    Source: MRED as distributed by MLS GRID,MLS#: EB460292MLS Logo

    Facts & features

    Interior

    Bedrooms & bathrooms
    • Bedrooms: 3
    • Bathrooms: 2
    • Full bathrooms: 1
    • 1/2 bathrooms: 1
    Primary bedroom
    • Features: Flooring (Hardwood)
    • Level: Second
    • Area: 144 Square Feet
    • Dimensions: 9x16
    Primary bedroom
    • Features: Flooring (Hardwood)
    • Level: Second
    • Area: 144 Square Feet
    • Dimensions: 9x16
    Primary bedroom
    • Features: Flooring (Hardwood)
    • Level: Second
    • Area: 144 Square Feet
    • Dimensions: 9x16
    Primary bedroom
    • Features: Flooring (Hardwood)
    • Level: Second
    • Area: 144 Square Feet
    • Dimensions: 9x16
    Primary bedroom
    • Features: Flooring (Hardwood)
    • Level: Second
    • Area: 144 Square Feet
    • Dimensions: 9x16
    Bedroom 2
    • Features: Flooring (Hardwood)
    • Level: Second
    • Area: 121 Square Feet
    • Dimensions: 11x11
    Bedroom 2
    • Features: Flooring (Hardwood)
    • Level: Second
    • Area: 121 Square Feet
    • Dimensions: 11x11
    Bedroom 2
    • Features: Flooring (Hardwood)
    • Level: Second
    • Area: 121 Square Feet
    • Dimensions: 11x11
    Bedroom 2
    • Features: Flooring (Hardwood)
    • Level: Second
    • Area: 121 Square Feet
    • Dimensions: 11x11
    Bedroom 2
    • Features: Flooring (Hardwood)
    • Level: Second
    • Area: 121 Square Feet
    • Dimensions: 11x11
    Bedroom 3
    • Features: Flooring (Hardwood)
    • Level: Second
    • Area: 77 Square Feet
    • Dimensions: 7x11
    Bedroom 3
    • Features: Flooring (Hardwood)
    • Level: Second
    • Area: 77 Square Feet
    • Dimensions: 7x11
    Bedroom 3
    • Features: Flooring (Hardwood)
    • Level: Second
    • Area: 77 Square Feet
    • Dimensions: 7x11
    Bedroom 3
    • Features: Flooring (Hardwood)
    • Level: Second
    • Area: 77 Square Feet
    • Dimensions: 7x11
    Bedroom 3
    • Features: Flooring (Hardwood)
    • Level: Second
    • Area: 77 Square Feet
    • Dimensions: 7x11
    Other
    • Features: Flooring (Vinyl)
    • Level: Main
    • Area: 90 Square Feet
    • Dimensions: 6x15
    Dining room
    • Level: Main
    • Area: 192 Square Feet
    • Dimensions: 12x16
    Dining room
    • Level: Main
    • Area: 192 Square Feet
    • Dimensions: 12x16
    Dining room
    • Level: Main
    • Area: 192 Square Feet
    • Dimensions: 12x16
    Dining room
    • Level: Main
    • Area: 192 Square Feet
    • Dimensions: 12x16
    Dining room
    • Level: Main
    • Area: 192 Square Feet
    • Dimensions: 12x16
    Kitchen
    • Features: Flooring (Hardwood)
    • Level: Main
    • Area: 221 Square Feet
    • Dimensions: 13x17
    Kitchen
    • Features: Flooring (Hardwood)
    • Level: Main
    • Area: 221 Square Feet
    • Dimensions: 13x17
    Kitchen
    • Features: Flooring (Hardwood)
    • Level: Main
    • Area: 221 Square Feet
    • Dimensions: 13x17
    Kitchen
    • Features: Flooring (Hardwood)
    • Level: Main
    • Area: 221 Square Feet
    • Dimensions: 13x17
    Kitchen
    • Features: Kitchen (Eating Area-Table Space, Island), Flooring (Hardwood)
    • Level: Main
    • Area: 221 Square Feet
    • Dimensions: 13x17
    Laundry
    • Features: Flooring (Vinyl)
    • Level: Main
    • Area: 72 Square Feet
    • Dimensions: 8x9
    Laundry
    • Features: Flooring (Vinyl)
    • Level: Main
    • Area: 72 Square Feet
    • Dimensions: 8x9
    Laundry
    • Features: Flooring (Vinyl)
    • Level: Main
    • Area: 72 Square Feet
    • Dimensions: 8x9
    Laundry
    • Features: Flooring (Vinyl)
    • Level: Main
    • Area: 72 Square Feet
    • Dimensions: 8x9
    Laundry
    • Features: Flooring (Vinyl)
    • Level: Main
    • Area: 72 Square Feet
    • Dimensions: 8x9
    Living room
    • Features: Flooring (Hardwood)
    • Level: Main
    • Area: 210 Square Feet
    • Dimensions: 14x15
    Living room
    • Features: Flooring (Hardwood)
    • Level: Main
    • Area: 210 Square Feet
    • Dimensions: 14x15
    Living room
    • Features: Flooring (Hardwood)
    • Level: Main
    • Area: 210 Square Feet
    • Dimensions: 14x15
    Living room
    • Features: Flooring (Hardwood)
    • Level: Main
    • Area: 210 Square Feet
    • Dimensions: 14x15
    Living room
    • Features: Flooring (Hardwood)
    • Level: Main
    • Area: 210 Square Feet
    • Dimensions: 14x15
    Heating
    • Forced Air, Natural Gas
    Cooling
    • Central Air
    Appliances
    • Included: Dishwasher, Disposal, Range, Refrigerator, Water Purifier, Range Hood
    Features
    • Windows: Window Treatments
    • Basement: Unfinished,Egress Window,Full
    Interior area
    • Total structure area: 0
    • Total interior livable area: 1,607 sqft

    Property

    Parking
    • Total spaces: 2
    • Parking features: Yes, Detached, Alley Access, Garage
    • Garage spaces: 2
    Accessibility
    • Accessibility features: No Disability Access
    Features
    • Stories: 1
    • Patio & porch: Porch, Deck
    Lot
    • Size: 8,276 sqft
    • Dimensions: 60X136
    • Features: Level
    Details
    • Parcel number: 1408231002
    • Zoning: Resid
    • Special conditions: None

    Construction

    Type & style
    • Home type: SingleFamily
    • Property subtype: Single Family Residence
    Materials
    • Frame, Aluminum Siding
    • Foundation: Block
    Condition
    • New construction: No
    • Year built: 1903

    Utilities & green energy

    • Electric: 100 Amp Service
    • Sewer: Public Sewer
    • Water: Public

    Community & neighborhood

    Security
    • Security features: Security System
    Location
    • Region: Murphysboro

    Other

    Other facts
    • Listing terms: Conventional
    • Ownership: Fee Simple

    Price history

    DateEventPrice
    5/13/2026Sold$152,500-0.3%$95/sqft
    Source: MRED as distributed by MLS GRID #EB460292 Report a problem
    4/10/2026Contingent$152,900$95/sqft
    Source: MRED as distributed by MLS GRID #EB460292 Report a problem
    3/23/2026Price change$152,900-1.3%$95/sqft
    Source: MRED as distributed by MLS GRID #EB460292 Report a problem
    1/16/2026Price change$154,900-3.1%$96/sqft
    Source: MRED as distributed by MLS GRID #EB460292 Report a problem
    10/28/2025Listed for sale$159,900+39.3%$100/sqft
    Source: RMLS Alliance as distributed by MLS GRID #EB460292 Report a problem
    10/6/2023Sold$114,777$71/sqft
    Source: MRED as distributed by MLS GRID #EB449843 Report a problem
    7/24/2023Pending sale$114,777$71/sqft
    Source: RMLS Alliance as distributed by MLS GRID #EB449843 Report a problem
    7/19/2023Listed for sale$114,777$71/sqft
    Source: RMLS Alliance as distributed by MLS GRID #EB449843 Report a problem

    Public tax history

    YearProperty taxesTax assessment
    2024$1,456 +12.1%$20,197 +12.7%
    2023$1,299 +8.9%$17,919 +9.1%
    2022$1,192 +7.4%$16,425 +6.6%
    2021$1,111 +1.2%$15,409 +1.2%
    2020$1,097 +9.3%$15,225 +1.8%
    2019$1,004 -33%$14,960 -26.3%
    2017$1,500 $20,302
    2016-- $20,302
    2015-- $20,302 -8%
    2014-- $22,060
    2012-- $22,060
    2011-- $22,060 +1.8%
    2010-- $21,664 -2.1%
    2009$1,386 $22,140

    Find assessor info on the county website

    Neighborhood: 62966

    Nearby schools

    GreatSchools rating
    Get pre-qualified for a loan
    At Zillow Home Loans, we can pre-qualify you in as little as 5 minutes with no impact to your credit score.

    An equal housing lender. NMLS #10287.