Skip main navigation
Sold for $930,000
  • $930,000

    506 S 44th St, Philadelphia, PA 19104

    5beds
    2,567sqft
    Single Family Residence
    Built in 1930
    1,600 Square Feet Lot
    $991,200 Zestimate®
    $362/sqft
    $3,490 Estimated rent

    Home value

    $991,200

    $932,000 - $1.06M

    $3,490/mo

    Zestimate® history
    Loading
    Loading...

    Owner options

    List your home for rent

    $3,490/mo

    Rent Zestimate®

    Find your next renter with Zillow Rental Manager. Plus, with online applications, you can quickly screen prospective tenants – for free.

    Learn more

    $3,490/mo

    Rent Zestimate®

    Refinance and save

    $5,714/mo

    Est. payment

    Refinancing to a lower rate could help reduce your monthly payments and save thousands over the life of the loan.

    See today's rates

    $5,714/mo

    Est. payment

    Explore your selling options

    Work with a Zillow partner agent

    Leverage their expertise and Zillow's premium Showcase listings to get your home seen by more buyers.

    Get started

    List with your own agent

    Get your home in front of millions of buyers by listing it on Zillow.

    Learn how to do it

    Sell it yourself

    Take full control of how buyers see your home on Zillow by listing For Sale by Owner (FSBO).

    List your home

    What's special

    Victorian appealMock fireplaceGas fireplaceVictorian fixturesNew designer floorCrown moldingPrimary bathroom
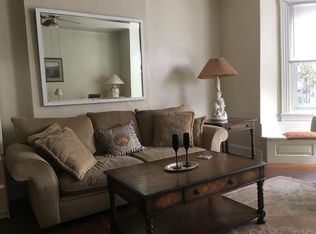
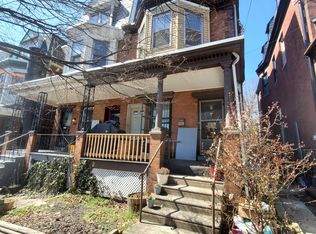
    Beautiful Spruce Hill state-of-the-art home in a charming Victorian twin. The single family property is within the Penn Alexander catchment district, a half block from Clark Park and is practically new construction. Here is an opportunity to purchase a high level, extensively renovated single-family home! Everything is new, from top to bottom and includes major appliances! This is a bright, light airy home on a lovely tree lined street. Five bedrooms and three and a half bathrooms. The visionary designer maintained the architectural integrity, and Victorian appeal, while renovating to a very high level, including a redesigned interior layout to maximize space, flow and efficiency. Near universities, grocery stores, restaurants, cafes, playgrounds, hospitals, Clark Park farmers market and multiple forms of public transport. Exterior: -new slate mansard roof with copper trim, new TPO flat roof and new copper porch roof -new Andersen windows throughout including basement windows. Large window in living room is original. -all exterior stone and bricks have been repointed -new outdoor landscaping with pavers, plants, masonry and new fencing -new back porch with skylights -new foam insulation throughout Property mechanicals: -all new electric -all new plumbing - -Two new zoned central air conditioning units and two new advanced highly-efficient Mitsubishi heat pumps installed by SILA HVAC with all inclusive warranties until 2027. -House has been meticulously insulated resulting in lower utility bills. PECO for July was only $70 with the air conditioning for both zones on 24/7. -radiant floor heating on entire first floor Interior: -new oak staircases -new oak hardwood flooring in living room and dining room -new custom crown moldings -main bedroom floor refurbished and refinished -second floor (except for main bedroom) and all third floor flooring is new engineered-wood -new doors (except for 2 refurbished doors) -level 5 drywall and custom plaster work throughout -1st floor -crown molding in living and dining rooms -gas fireplace in living room -spot lights and Victorian fixtures in living room and antique chandelier in dining room -sliding pocket doors between living and dining rooms -new kitchen with all new high end appliances, new designer floor and new backsplash tiles -new high-end custom cabinets throughout kitchen -powder room off of living room -2nd floor -primary bedroom with heat vent, mock fireplace / crown molding -walk-in closet with window off primary bedroom which leads to primary bathroom -primary bath with free standing tub, & separate shower -rear bedroom with en-suite bathroom with shower bench -built in cabinets and shelves in one of the three closets in secondary bedroom -linen closet -3rd floor -laundry room with new stacked washer and dryer -hallway linen closet -front room could be a media room or bedroom -new bathroom with all new tile and new tub -middle and rear rooms are are great spaces for kids, bedrooms or office spaces -basement with bilco door -full sized washer and dryer -laundry sink

    Zillow last checked:

    Listing updated:

    Listed by:

    Joe Sweeney 215-240-0732,

    Space & Company

    Bought with:

    Amy Telfair, RS328248

    Space & Company

    Source: Bright MLS,MLS#: PAPH2255648MLS Logo

    Facts & features

    Interior

    Bedrooms & bathrooms
    • Bedrooms: 5
    • Bathrooms: 4
    • Full bathrooms: 3
    • 1/2 bathrooms: 1
    • Main level bathrooms: 4
    • Main level bedrooms: 5
    Basement
    • Area: 0
    Heating
    • Heat Pump, Electric, Natural Gas
    Cooling
    • Heat Pump, Zoned, Central Air, Electric
    Appliances
    • Included: Dishwasher, Dryer, Washer/Dryer Stacked, Range Hood, Refrigerator, Washer, Tankless Water Heater, Energy Efficient Appliances, ENERGY STAR Qualified Washer, ENERGY STAR Qualified Refrigerator, ENERGY STAR Qualified Freezer, ENERGY STAR Qualified Dishwasher, Exhaust Fan, Extra Refrigerator/Freezer, Ice Maker, Instant Hot Water, Oven/Range - Gas, Electric Water Heater, Gas Water Heater
    • Laundry: Upper Level, In Basement
    Features
    • Crown Molding, Recessed Lighting, Walk-In Closet(s), Dining Area, Upgraded Countertops, Dry Wall, Plaster Walls
    • Flooring: Hardwood, Heated, Tile/Brick, Ceramic Tile, Engineered Wood, Marble, Wood
    • Windows: Double Pane Windows, Energy Efficient, Screens, ENERGY STAR Qualified Windows, Insulated Windows, Low Emissivity Windows, Vinyl Clad
    • Basement: Connecting Stairway,Full,Exterior Entry,Concrete,Shelving,Side Entrance,Windows
    • Number of fireplaces: 1
    • Fireplace features: Gas/Propane
    Interior area
    • Total structure area: 2,567
    • Total interior livable area: 2,567 sqft
    • Finished area above ground: 2,567
    • Finished area below ground: 0

    Property

    Parking
    • Parking features: On Street
    • Has uncovered spaces: Yes
    Accessibility
    • Accessibility features: 2+ Access Exits
    Features
    • Levels: Three
    • Stories: 3
    • Patio & porch: Porch
    • Exterior features: Chimney Cap(s), Extensive Hardscape, Sidewalks, Rain Gutters, Stone Retaining Walls
    • Pool features: None
    • Fencing: Wood
    Lot
    • Size: 1,600 sqft
    • Dimensions: 20.00 x 80.00
    Details
    • Additional structures: Above Grade, Below Grade
    • Parcel number: 272135800
    • Zoning: RSA3
    • Zoning description: single family residential
    • Special conditions: Standard

    Construction

    Type & style
    • Home type: SingleFamily
    • Architectural style: Victorian
    • Property subtype: Single Family Residence
    • Attached to another structure: Yes
    Materials
    • Masonry
    • Foundation: Stone
    • Roof: Slate,Composition,Copper
    Condition
    • Excellent
    • New construction: No
    • Year built: 1930
    • Major remodel year: 2022

    Utilities & green energy

    • Electric: 200+ Amp Service
    • Sewer: Public Sewer
    • Water: Public

    Community & neighborhood

    Location
    • Region: Philadelphia
    • Subdivision: Spruce Hill
    • Municipality: PHILADELPHIA

    Other

    Other facts
    • Listing agreement: Exclusive Right To Sell
    • Ownership: Fee Simple

    Price history

    DateEventPrice
    9/25/2023Sold$930,000-17.3%$362/sqft
    Source: Bright MLS #PAPH2255648 Report a problem
    8/24/2023Contingent$1,125,000$438/sqft
    Source: Bright MLS #PAPH2255648 Report a problem
    8/9/2023Price change$1,125,000-6.3%$438/sqft
    Source: Bright MLS #PAPH2255648 Report a problem
    7/15/2023Listed for sale$1,200,000+60%$467/sqft
    Source: Bright MLS #PAPH2255648 Report a problem
    12/17/2022Listing removed$750,000$292/sqft
    Source: Bright MLS #PAPH2175188 Report a problem
    12/2/2022Price change$750,000+2.7%$292/sqft
    Source: Bright MLS #PAPH2175188 Report a problem
    11/17/2022Listed for sale$730,000+37.6%$284/sqft
    Source: Bright MLS #PAPH2175188 Report a problem
    3/12/2019Sold$530,500-9.3%$207/sqft
    Source: Public Record Report a problem
    1/24/2019Pending sale$585,000$228/sqft
    Source: KW Philly South #PAPH361710 Report a problem
    1/9/2019Price change$585,000-2.5%$228/sqft
    Source: KW Philly South #PAPH361710 Report a problem
    12/4/2018Listed for sale$600,000$234/sqft
    Source: Keller Williams Philly #PAPH361592 Report a problem

    Public tax history

    YearProperty taxesTax assessment
    2025$8,903 +122.2%$636,000 +122.2%
    2024$4,006 $286,200
    2023$4,006 -15.6%$286,200
    2022$4,748 --
    2021$4,748 +3.9%--
    2018$4,570 --
    2017$4,570 -83.4%--
    2016$27,476 +598%--
    2015$3,936 --
    2014$3,936 +4.5%$281,200 +1081.1%
    2012$3,768 $23,808
    2011-- $23,808
    2010-- $23,808
    2009-- $23,808
    2008-- $23,808
    2007-- $23,808
    2006-- $23,808
    2005-- $23,808
    2004-- $23,808 -22.9%
    2003-- $30,880 +22.5%
    2002-- $25,216
    2000-- $25,216
    1999-- $25,216

    Find assessor info on the county website

    Neighborhood: Spruce Hill

    Nearby schools

    GreatSchools rating
    Schools provided by the listing agent
    • Elementary: Penn Alexander School
    • Middle: Penn Alexander School
    • District: The School District Of Philadelphia

    Source: Bright MLS. This data may not be complete. We recommend contacting the local school district to confirm school assignments for this home.

    Get a cash offer in 3 minutes
    Find out how much your home could sell for in as little as 3 minutes with a no-obligation cash offer.
    Estimated market value
    $991,200
    Get a cash offer in 3 minutes
    Find out how much your home could sell for in as little as 3 minutes with a no-obligation cash offer.
    Estimated market value
    $991,200