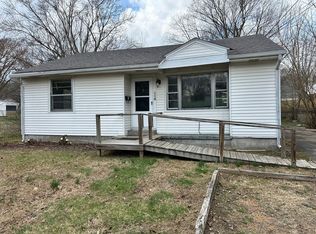
This charming 3-bedroom, 1-bath home in the heart of Murray blends classic character with a long list of recent improvements, so all you have to do is unpack. Inside you'll find an open, airy floor plan with a refreshed kitchen featuring newer cabinets, countertops, sink, and appliances - a true turnkey space. The big-ticket updates are already done for you: a newer HVAC system (2024), newer siding, and privacy fence (2025) enclosing a spacious backyard that's perfect for pets, play, or weekend cookouts. Here you are situated just minutes from Murray Middle School, Murray State University, and everything historic downtown Murray has to offer. Whether you're buying your first home, adding to your investment portfolio (zoned R3), or right-sizing, this one checks the boxes. Come see why so many are proud to call Murray home!
Contingent
$150,000
506 S 7th St, Murray, KY 42071
3beds
1,094sqft
Single Family Residence
Built in 1955
6,159 Square Feet Lot
$-- Zestimate®
$137/sqft
$-- HOA
What's special
Newer sidingRefreshed kitchenOpen airy floor planNewer cabinets
- 66 days
- 486
- 51
Zillow last checked:
Listing updated:
Listed by:
Kimberly Myers 270-293-0959,
Keller Williams Experience - Murray
Source: Imagine MLS,MLS#: 26018945
Facts & features
Interior
Bedrooms & bathrooms
- Bedrooms: 3
- Bathrooms: 1
- Full bathrooms: 1
Primary bedroom
- Level: First
Bedroom 1
- Level: First
Bedroom 2
- Level: First
Bathroom 1
- Level: First
Kitchen
- Level: First
Utility room
- Level: First
Heating
- Electric, Ductless
Cooling
- Ceiling Fan(s), Ductless, Multi Units
Appliances
- Included: Dishwasher, Microwave, Refrigerator, Range
- Laundry: Electric Dryer Hookup, Main Level, Washer Hookup
Features
- Eat-in Kitchen, Ceiling Fan(s)
- Flooring: Carpet, Laminate
- Basement: Crawl Space
- Has fireplace: No
Interior area
- Total structure area: 1,094
- Total interior livable area: 1,094 sqft
- Finished area above ground: 1,094
- Finished area below ground: 0
Property
Parking
- Parking features: Driveway
- Has uncovered spaces: Yes
Features
- Levels: One
- Fencing: Chain Link,Wood
Lot
- Size: 6,159 Square Feet
- Features: Few Trees
Details
- Additional structures: Shed(s)
- Parcel number: 0070002000008
Construction
Type & style
- Home type: SingleFamily
- Architectural style: Ranch
- Property subtype: Single Family Residence
Materials
- Brick Veneer, Vinyl Siding
- Foundation: Block
- Roof: Dimensional Style
Condition
- Year built: 1955
Utilities & green energy
- Sewer: Public Sewer
- Water: Public
- Utilities for property: Electricity Connected
Community & HOA
HOA
- Has HOA: No
Location
- Region: Murray
Financial & listing details
- Price per square foot: $137/sqft
- Tax assessed value: $78,000
- Annual tax amount: $305
- Date on market: 9/4/2026
Estimated market value
Not available
Estimated sales range
Not available
$1,298/mo
Price history
| Date | Event | Price |
|---|---|---|
| 9/11/2026 | Contingent | $150,000$137/sqft |
Source:  Imagine MLS #26018945 Report a problem Imagine MLS #26018945 Report a problem | ||
| 9/4/2026 | Listed for sale | $150,000$137/sqft |
Source: Imagine MLS #26018945 Report a problem | ||
| 8/19/2026 | Contingent | $150,000$137/sqft |
Source: Imagine MLS #26018945 Report a problem | ||
| 8/10/2026 | Listed for sale | $150,000$137/sqft |
Source: Imagine MLS #26018945 Report a problem | ||
| 7/27/2026 | Contingent | $150,000$137/sqft |
Source: Imagine MLS #26018945 Report a problem | ||
| 7/24/2026 | Listed for sale | $150,000$137/sqft |
Source: Imagine MLS #26018945 Report a problem | ||
Public tax history
| Year | Property taxes | Tax assessment |
|---|---|---|
| 2025 | $305 +28.8% | $78,000 +30% |
| 2024 | $237 -2.4% | $60,000 |
| 2023 | $243 -1.2% | $60,000 |
| 2022 | $246 +5.9% | $60,000 +9.1% |
| 2021 | $232 +16.1% | $55,000 |
| 2020 | $200 | $55,000 |
| 2019 | $200 +1% | $55,000 |
| 2018 | $198 -74.7% | $55,000 |
| 2017 | $784 | $55,000 |
| 2016 | $784 +288.6% | $55,000 |
| 2015 | $202 +8.9% | $55,000 |
| 2011 | $185 +1.4% | $55,000 |
| 2010 | $183 | $55,000 |
Find assessor info on the county website
Monthly payment
Est. payment
Payment breakdown
Explore the cost of this home by adjusting the details. Changes won't be saved.Climate risks
Neighborhood: 42071
Nearby schools
Schools provided by the listing agent
- Elementary: Murray
- Middle: Murray
- High: Murray Independent
Source: Imagine MLS. This data may not be complete. We recommend contacting the local school district to confirm school assignments for this home.


Similar homes
- $164,9004 bd2 ba1.6k sqft93 Clayton Dr, Murray, KY 42071For Sale

 MLS ID #26025949, Tim Beck, Property Investment Solutions. Imagine MLS
 - $175,0002 bd1 ba900 sqft503 S 9th St, Murray, KY 42071For Sale
 MLS ID #26025392, Lauren Hines, The Stables Realty Group. Imagine MLS
 - $173,9002 bd1 ba1.2k sqft1003 Main St, Murray, KY 42071For Sale
 MLS ID #26015966, John Kopperud, Kopperud Realty. Imagine MLS
 - $190,0004 bd2 ba1.6k sqft501 S 6th St, Murray, KY 42071For Sale
 MLS ID #26017682, Bonnie Byerly, Hometown Realty & Property Management, LLC. Imagine MLS
 - $200,0004 bd2 ba1.6k sqft211 S 15th St, Murray, KY 42071For SaleMLS ID #26019754, Meagan Wireman, Elite Realty. Imagine MLS
- $224,9003 bd2 ba1k sqft1007 Payne St, Murray, KY 42071For SaleMLS ID #26023593, Lori Sweeney, Brandon Realty. Imagine MLS
- $210,0004 bd2 ba1.4k sqft1304 Peggy Ann Dr, Murray, KY 42071For SaleMLS ID #26023823, Brittany Marchetti, Kopperud Realty. Imagine MLS
- $199,9002 bd1 ba1.2k sqft1325 Beane Rd, Murray, KY 42071For SaleMLS ID #26020257, Angelia Fry, Elite Realty. Imagine MLS
- $134,9003 bd1 ba1.3k sqft16796 State Highway 97, Farmington, KY 42040For Sale
 MLS ID #184855, Christie Giompalo, Impact Realty Group. HUNTMLS
 - $145,0001 bd1 ba1.1k sqft106 Main St, Hazel, KY 42049For Sale
 MLS ID #3593246, Neena Salazar. RealTracs MLS as distributed by MLS GRID
 - $125,0002 bd2 ba1.1k sqft43 Barnacle Dr, New Concord, KY 42076For SaleMLS ID #26017296, Ashton Downey, Keller Williams Experience - Murray. Imagine MLS
- $168,0003 bd2 ba1.5k sqft1309 Elm St, Benton, KY 42025For SaleMLS ID #26021228, Keanu Murphy, Trifecta Real Estate Services. Imagine MLS
- $199,9003 bd3 ba1.6k sqft10362 State Highway 121 S, New Concord, KY 42076For SaleMLS ID #26024247, Holly Blalock-Herod, Markethouse Realty, PLLC. Imagine MLS
- $199,9002 bd2 ba1k sqft88 Deer Lake Ln APT 2, Murray, KY 42071For SaleMLS ID #26022175, Eunice Stone, Lakeland Realty. Imagine MLS
- $100,0002 bd2 ba784 sqft38 Wood Lake Dr, Murray, KY 42071For SaleMLS ID #26024002, Eric Crawford, Benchmark Realty, LLC - Murray. Imagine MLS
- $110,0003 bd2 ba1.3k sqft29 6th St, Hardin, KY 42048For SaleMLS ID #26015920, Samantha McKay, The Jeter Group. Imagine MLS
