Spacious 2,052 sq ft manufactured home offering room to live and grow, situated on two lots for added space and flexibility. This well-designed home features a private master suite complete with a large soaking tub, separate shower, and a walk-in closet. Three additional bedrooms and a full bathroom provide plenty of space for family, guests, or a home office setup.
You’ll find both a living room and a separate family room, highlighted by a cozy wood-burning fireplace—perfect for relaxing. The open dining area flows seamlessly into the kitchen, which includes an island for extra prep space and gathering.
Updated windows bring in natural light while improving efficiency. With the extra lot space, there’s plenty of potential for outdoor living, storage, or future improvements.
Homes with this much space, layout, and lot size don’t last—this is a must see now.
Sold
Street View
Price Unknown
506 S Buffalo St, Lakin, KS 67860
4beds
2,052sqft
Manufactured Home, Single Family Residence
Built in 1989
0.32 Acres Lot
$195,100 Zestimate®
$--/sqft
$950 Estimated rent
Home value
$195,100
Estimated sales range
Not available
$950/mo
Zestimate® history
Owner options
List your home for rent
$950/mo
Rent Zestimate®
Find your next renter with Zillow Rental Manager. Plus, with online applications, you can quickly screen prospective tenants – for free.
$950/mo
Rent Zestimate®
Refinance and save
Refinancing to a lower rate could help reduce your monthly payments and save thousands over the life of the loan.
Explore your selling options
Work with a Zillow partner agent
Leverage their expertise and Zillow's premium Showcase listings to get your home seen by more buyers.
Get startedList with your own agent
Get your home in front of millions of buyers by listing it on Zillow.
Learn how to do itSell it yourself
Take full control of how buyers see your home on Zillow by listing For Sale by Owner (FSBO).
List your homeWhat's special
Cozy wood-burning fireplaceSeparate family roomExtra lot spacePrivate master suiteOpen dining areaLarge soaking tubThree additional bedrooms
Zillow last checked:
Listing updated:
Listed by:
Chad Novack 620-805-4365,
Envision Real Estate
Bought with:
James Janda, 00237888
MBA Real Estate
Source: Kansas High Plains AOR,MLS#: 101387 Originating MLS: Garden City MLS
Originating MLS: Garden City MLSFacts & features
Interior
Bedrooms & bathrooms
- Bedrooms: 4
- Bathrooms: 2
- Full bathrooms: 2
Primary bedroom
- Level: Main
Bedroom
- Level: Main
Bedroom
- Level: Main
Bedroom
- Level: Main
Primary bathroom
- Level: Main
Dining room
- Level: Main
Family room
- Level: Main
Other
- Level: Main
Kitchen
- Level: Main
Laundry
- Level: Main
Living room
- Level: Main
Heating
- Natural Gas
Cooling
- Central Air
Appliances
- Included: Dishwasher, Exhaust Fan, Electric Water Heater, Gas Oven, Gas Water Heater, Microwave, Refrigerator
- Laundry: Main Level
Features
- Flooring: Carpet, Laminate, Linoleum
- Basement: None
- Number of fireplaces: 1
- Fireplace features: Wood Burning
Interior area
- Total interior livable area: 2,052 sqft
- Finished area above ground: 2,052
- Finished area below ground: 0
Property
Parking
- Total spaces: 2
- Parking features: On Site, Paved
Features
- Stories: 1
- Patio & porch: Deck, Patio, Porch
Lot
- Size: 0.32 Acres
Details
- Additional structures: Shed(s)
- Parcel number: 1582704006004.000
- Zoning description: Residential
Construction
Type & style
- Home type: MobileManufactured
- Architectural style: Ranch
- Property subtype: Manufactured Home, Single Family Residence
Materials
- Vinyl Siding
- Foundation: Block, Concrete Perimeter
Condition
- Year built: 1989
Utilities & green energy
- Sewer: Public Sewer
- Water: Public
- Utilities for property: Electricity Connected, Natural Gas Connected, Sewer Connected, Water Connected
Community & HOA
HOA
- Has HOA: No
Location
- Region: Lakin
Financial & listing details
- Tax assessed value: $108,740
- Annual tax amount: $2,273
- Date on market: 5/1/2026
- Cumulative days on market: 11 days
- Electric utility on property: Yes
Price history
| Date | Event | Price |
|---|---|---|
| 6/16/2026 | Sold | -- |
Source:  Kansas High Plains AOR #101387 Report a problem Kansas High Plains AOR #101387 Report a problem | ||
| 5/12/2026 | Pending sale | $197,500$96/sqft |
Source: Kansas High Plains AOR #101387 Report a problem | ||
| 5/1/2026 | Listed for sale | $197,500$96/sqft |
Source: Kansas High Plains AOR #101387 Report a problem | ||
Public tax history
| Year | Property taxes | Tax assessment |
|---|---|---|
| 2025 | -- | $12,505 +6.5% |
| 2024 | $2,200 | $11,740 +7.9% |
| 2023 | -- | $10,876 +17.1% |
| 2022 | -- | $9,290 +1.7% |
| 2021 | -- | $9,136 +1.7% |
| 2020 | -- | $8,982 +1.8% |
| 2019 | -- | $8,827 +4.1% |
| 2018 | -- | $8,478 0% |
| 2017 | -- | $8,479 -12.3% |
| 2016 | -- | $9,673 +2.2% |
| 2015 | -- | $9,467 -0.8% |
| 2014 | -- | $9,547 -10.7% |
| 2013 | -- | $10,687 +3.4% |
| 2012 | -- | $10,336 +2% |
| 2011 | -- | $10,133 +12% |
| 2009 | -- | $9,051 -0.1% |
| 2008 | -- | $9,056 |
Find assessor info on the county website
Neighborhood: 67860
Nearby homes
- $--3 bd-- ba1.5k sqft504 S Buffalo St, Lakin, KS 67860Sold
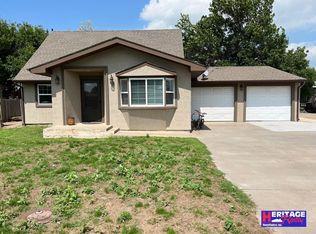
- $164,0002 bd1 ba972 sqft510 S Buffalo St, Lakin, KS 67860Off Market
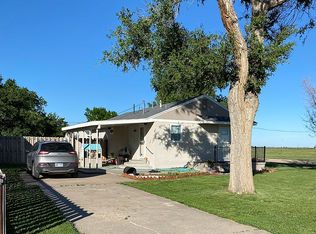
- $158,5002 bd2 ba1k sqft500 S Buffalo St, Lakin, KS 67860Off Market
- $--2 bd1 ba1.4k sqft505 S Lakin St, Lakin, KS 67860Sold
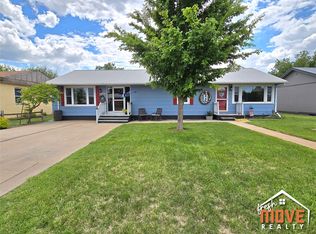
- $61,3002 bd1 ba697 sqft509 S Lakin St, Lakin, KS 67860Off Market
- $195,6003 bd2 ba1.4k sqft503 S Lakin St, Lakin, KS 67860Off Market
- $160,9002 bd2 ba1.5k sqft511 S Lakin St, Lakin, KS 67860Off Market
- $161,7003 bd1 ba1.1k sqft511 S Buffalo St, Lakin, KS 67860Off Market
Nearby schools
GreatSchools rating
- 4/10Lakin Elementary SchoolGrades: PK-4Distance: 0.6 mi
- 7/10Lakin Middle SchoolGrades: 5-8Distance: 0.8 mi
- 4/10Lakin High SchoolGrades: 9-12Distance: 0.7 mi
- Kansas
- Kearny County
- Lakin
- 67860
- 506 S Buffalo St
Nearby cities
Nearby zip codes
Other Lakin Topics
