Do not miss this exquisite piece of history in the heart of Monroe's historic district, conveniently located just minutes from the burgeoning downtown filled with modern day conveniences. Welcome to the Houston-Redfern home, circa 1874-1905. The earliest portion of the home was apparently constructed in 1874 by B.F. Houston, probably in the Italianate style. His daughter Mary Houston Redfern and husband Randolph Redfern remodeled and expanded the home around 1905, turning the house into a Neo-Classical Revival. The unparalleled architectural details include a full-width colossal portico, fluted Corinthian columns set on brick pedestals and a center dormer with domed turrets topped with urns and finials. The home boasts breathtaking stained glass sidelight and transom windows. There are 4 bedrooms and 3 full baths with the option of having a primary bedroom on the main level. Notice the tiled surround fireplaces, high pressed tin ceilings and heart pine flooring. This one is priceless!
Closed
$475,000
506 S Church St, Monroe, NC 28112
4beds
4,382sqft
Single Family Residence
Built in 1874
0.74 Acres Lot
$644,600 Zestimate®
$108/sqft
$2,723 Estimated rent
Home value
$644,600
$561,000 - $741,000
$2,723/mo
Zestimate® history
Owner options
List your home for rent
$2,723/mo
Rent Zestimate®
Find your next renter with Zillow Rental Manager. Plus, with online applications, you can quickly screen prospective tenants – for free.
$2,723/mo
Rent Zestimate®
Refinance and save
$2,989/mo
Est. payment
Refinancing to a lower rate could help reduce your monthly payments and save thousands over the life of the loan.
$2,989/mo
Est. payment
Explore your selling options
Work with a Zillow partner agent
Leverage their expertise and Zillow's premium Showcase listings to get your home seen by more buyers.
Get startedList with your own agent
Get your home in front of millions of buyers by listing it on Zillow.
Learn how to do itSell it yourself
Take full control of how buyers see your home on Zillow by listing For Sale by Owner (FSBO).
List your homeWhat's special
Neo-classical revivalBrick pedestalsHigh pressed tin ceilingsFull-width colossal porticoTransom windows
Zillow last checked:
Listing updated:
Listed by:
Taylor Young tayloryoung@hmproperties.com,
Corcoran HM Properties,
Susan May,
Corcoran HM Properties
Bought with:
Alexis Hughes
EXP Realty LLC Ballantyne
Source: Canopy MLS as distributed by MLS GRID,MLS#: 4080850
Facts & features
Interior
Bedrooms & bathrooms
- Bedrooms: 4
- Bathrooms: 3
- Full bathrooms: 3
- Main level bedrooms: 1
Primary bedroom
- Level: Main
Primary bedroom
- Level: Main
Bedroom s
- Level: Upper
Bedroom s
- Level: Upper
Bathroom full
- Level: Main
Bathroom full
- Level: Upper
Bathroom full
- Level: Main
Bathroom full
- Level: Upper
Dining room
- Level: Main
Dining room
- Level: Main
Flex space
- Level: Third
Flex space
- Level: Third
Kitchen
- Level: Main
Kitchen
- Level: Main
Laundry
- Level: Main
Laundry
- Level: Main
Living room
- Level: Main
Living room
- Level: Main
Other
- Level: Main
Other
- Level: Main
Sunroom
- Level: Main
Sunroom
- Level: Main
Heating
- Forced Air, Natural Gas
Cooling
- Central Air, Multi Units
Appliances
- Included: Dishwasher, Disposal, Electric Oven, Electric Range, Microwave
- Laundry: Utility Room
Features
- Attic Other, Built-in Features
- Flooring: Carpet, Vinyl, Wood
- Doors: Pocket Doors
- Has basement: No
- Attic: Other
- Fireplace features: Den, Living Room, Primary Bedroom, Other - See Remarks
Interior area
- Total structure area: 4,084
- Total interior livable area: 4,382 sqft
- Finished area above ground: 4,382
- Finished area below ground: 0
Property
Parking
- Total spaces: 2
- Parking features: Detached Carport, Driveway
- Carport spaces: 2
- Has uncovered spaces: Yes
Features
- Levels: Two and a Half
- Stories: 2.5
- Patio & porch: Front Porch
- Fencing: Partial
Lot
- Size: 0.74 Acres
- Features: Corner Lot
Details
- Additional structures: Barn(s), Shed(s)
- Parcel number: 09234109
- Zoning: AQ5
- Special conditions: Standard
Construction
Type & style
- Home type: SingleFamily
- Architectural style: Traditional,Other
- Property subtype: Single Family Residence
Materials
- Wood
- Foundation: Crawl Space
- Roof: Shingle,Rubber
Condition
- New construction: No
- Year built: 1874
Utilities & green energy
- Sewer: Public Sewer
- Water: City
Community & HOA
Community
- Subdivision: Historic District
Location
- Region: Monroe
Financial & listing details
- Price per square foot: $108/sqft
- Tax assessed value: $668,000
- Annual tax amount: $4,502
- Date on market: 10/27/2023
- Cumulative days on market: 12 days
- Listing terms: Cash,Conventional
- Exclusions: all bathroom mirrors
- Road surface type: Concrete, Paved
Price history
| Date | Event | Price |
|---|---|---|
| 12/21/2023 | Sold | $475,000-9.5%$108/sqft |
Source:  Canopy MLS as distributed by MLS GRID #4080850 Report a problem Canopy MLS as distributed by MLS GRID #4080850 Report a problem | ||
| 10/27/2023 | Listed for sale | $525,000$120/sqft |
Source: Canopy MLS as distributed by MLS GRID #4080850 Report a problem | ||
Public tax history
| Year | Property taxes | Tax assessment |
|---|---|---|
| 2025 | $4,502 -38.2% | $515,000 -22.9% |
| 2024 | $7,285 | $668,000 |
| 2023 | $7,285 | $668,000 |
| 2022 | $7,285 | $668,000 |
| 2021 | $7,285 +20.3% | $668,000 +48.7% |
| 2020 | $6,053 | $449,300 |
| 2019 | $6,053 | $449,300 0% |
| 2018 | $6,053 | $449,330 +0% |
| 2017 | $6,053 -0.4% | $449,300 0% |
| 2016 | $6,078 +74.2% | $449,330 |
| 2015 | $3,489 -41.3% | $449,330 -7.8% |
| 2014 | $5,944 | $487,200 |
| 2013 | -- | $487,200 |
| 2012 | -- | $487,200 |
| 2011 | -- | $487,200 |
| 2010 | -- | $487,200 |
| 2009 | $3,240 | $487,200 |
| 2008 | $3,240 +59.3% | $487,200 +70.3% |
| 2007 | $2,034 +11.7% | $286,010 |
| 2006 | $1,821 | $286,010 |
| 2005 | -- | $286,010 |
| 2004 | -- | $286,010 +44.8% |
| 2003 | -- | $197,510 |
| 2002 | -- | $197,510 |
| 2001 | -- | $197,510 |
| 2000 | -- | $197,510 |
Find assessor info on the county website
Neighborhood: 28112
Nearby homes
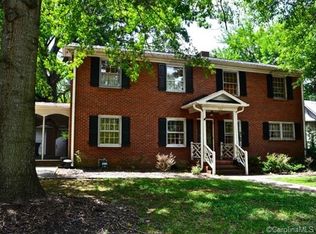
- $414,7004 bd3 ba2.8k sqft502 S Church St, Monroe, NC 28112Off Market
- $367,9004 bd3 ba2.8k sqft502 Church St, Monroe, NC 28112Off Market
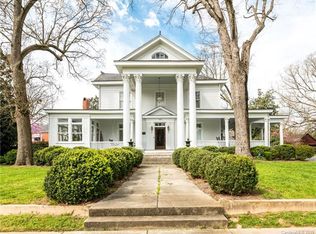
- $570,3004 bd3 ba4.4k sqft600 S Church St, Monroe, NC 28112Off Market
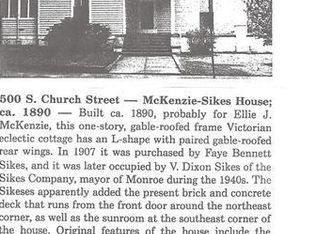
- $414,2004 bd3 ba2.6k sqft500 S Church St, Monroe, NC 28112Off Market
- $639,1005 bd3 ba4.9k sqft505 S Hayne St, Monroe, NC 28112Off Market
- $276,5004 bd2 ba1.7k sqft507 S Hayne St, Monroe, NC 28112Off Market
- $450,7003 bd2 ba2.1k sqft602 S Church St, Monroe, NC 28112Off Market
- $296,2003 bd2 ba1.4k sqft602 S Church St APT B, Monroe, NC 28112Off Market
Nearby schools
GreatSchools rating
- 3/10Walter Bickett Elementary SchoolGrades: PK-5Distance: 2 mi
- 2/10Monroe Middle SchoolGrades: 6-8Distance: 0.6 mi
- 2/10Monroe High SchoolGrades: 9-12Distance: 1.3 mi
Schools provided by the listing agent
- Elementary: Walter Bickett
Source: Canopy MLS as distributed by MLS GRID. This data may not be complete. We recommend contacting the local school district to confirm school assignments for this home.
Get a cash offer in 3 minutes
Find out how much your home could sell for in as little as 3 minutes with a no-obligation cash offer.
Estimated market value
$644,600
Get a cash offer in 3 minutes
Find out how much your home could sell for in as little as 3 minutes with a no-obligation cash offer.
Estimated market value
$644,600
- North Carolina
- Union County
- Monroe
- 28112
- 506 S Church St
