Charming Cul-de-Sac Home with Expansive Lot and Upgraded Features! Tucked away at the end of a cul-de-sac, this inviting 3-bedroom, 2-bathroom home offers the perfect blend of comfort, style, and functionality. Walking distance to the scenic Anaheim Coves South Street Trailhead and minutes to the exciting upcoming OC Vibe development, this property places you at the heart of convenience and future growth. Step inside to a spacious living room filled with natural light, featuring recessed lighting, plantation shutters, and a cozy fireplace — perfect for relaxing or entertaining. The beautifully updated kitchen showcases stunning granite countertops, custom cabinetry with multi-tiered lazy Susans, a pantry with convenient pull-outs, and a reverse osmosis system, all flowing seamlessly into a large dining area highlighted by a bright skylight and easy access to the backyard. The home offers a spacious primary suite with a remodeled private bathroom, plus two generously sized secondary bedrooms — one featuring built-in desk and storage, perfect for a home office or study space. Enjoy energy efficiency and year-round comfort with full home insulation and a newly installed pull-down attic ladder for added storage access. Outdoor living shines here with a covered patio, an island complete with a built-in BBQ and tabletop fire feature, and plenty of grassy space surrounded by mature trees — including your very own lemon tree! The wide side driveway leads to a detached garage with RV parking, a workshop setup featuring a 50-amp sub panel with the ability to setup a charging station for EV, a front awning, and an attached rear storage room or office. An additional ventilated storage shed in the backyard offers even more room for your needs. Don’t miss your chance to own this rare gem in one of Anaheim’s most promising locations!
Sold for $985,000
Listed by: First Team Real Estate • Kate Olivas • Contact: 714-392-5716
Bought with: First Team Real Estate
$985,000
506 S Cinda St, Anaheim, CA 92806
3beds
1,615sqft
Single Family Residence
Built in 1961
7,872 Square Feet Lot
$985,700 Zestimate®
$610/sqft
$4,548 Estimated rent
Home value
$985,700
$907,000 - $1.07M
$4,548/mo
Zestimate® history
Owner options
List your home for rent
$4,548/mo
Rent Zestimate®
Find your next renter with Zillow Rental Manager. Plus, with online applications, you can quickly screen prospective tenants – for free.
$4,548/mo
Rent Zestimate®
Refinance and save
$6,437/mo
Est. payment
Refinancing to a lower rate could help reduce your monthly payments and save thousands over the life of the loan.
$6,437/mo
Est. payment
Explore your selling options
Work with a Zillow partner agent
Leverage their expertise and Zillow's premium Showcase listings to get your home seen by more buyers.
Get startedList with your own agent
Get your home in front of millions of buyers by listing it on Zillow.
Learn how to do itSell it yourself
Take full control of how buyers see your home on Zillow by listing For Sale by Owner (FSBO).
List your homeWhat's special
Rv parkingCozy fireplaceMature treesWorkshop setupCustom cabinetryCharging station for evSpacious primary suite
Zillow last checked:
Listing updated:
Listed by:
Kate Olivas DRE #01911995 714-392-5716,
First Team Real Estate
Bought with:
Kate Olivas, DRE #01911995
First Team Real Estate
Source: CRMLS,MLS#: OC25051479 Originating MLS: California Regional MLS
Originating MLS: California Regional MLSFacts & features
Interior
Bedrooms & bathrooms
- Bedrooms: 3
- Bathrooms: 2
- Full bathrooms: 1
- 3/4 bathrooms: 1
- Main level bathrooms: 2
- Main level bedrooms: 3
Rooms
- Room types: Bedroom, Kitchen, Laundry, Living Room, Primary Bathroom, Primary Bedroom, Workshop, Dining Room
Primary bedroom
- Features: Main Level Primary
Primary bedroom
- Features: Primary Suite
Bedroom
- Features: All Bedrooms Down
Bedroom
- Features: Bedroom on Main Level
Bathroom
- Features: Bathroom Exhaust Fan, Bathtub, Separate Shower, Tub Shower
Kitchen
- Features: Granite Counters, Remodeled, Updated Kitchen
Heating
- Central
Cooling
- Wall/Window Unit(s)
Appliances
- Included: Double Oven, Dishwasher, Electric Oven, Gas Cooktop, Disposal, Microwave, Refrigerator, Water To Refrigerator, Water Heater
- Laundry: Washer Hookup, Electric Dryer Hookup, Inside, Laundry Room
Features
- Breakfast Bar, Built-in Features, Ceiling Fan(s), Separate/Formal Dining Room, Granite Counters, Pantry, Pull Down Attic Stairs, Recessed Lighting, Storage, All Bedrooms Down, Bedroom on Main Level, Main Level Primary, Primary Suite, Workshop
- Flooring: Carpet, Vinyl, Wood
- Windows: Double Pane Windows, Drapes, Plantation Shutters, Screens, Skylight(s)
- Has fireplace: Yes
- Fireplace features: Gas, Living Room, Wood Burning
- Common walls with other units/homes: No Common Walls
Interior area
- Total interior livable area: 1,615 sqft
Property
Parking
- Total spaces: 10
- Parking features: Door-Multi, Driveway, Garage, Paved, RV Gated, RV Access/Parking
- Garage spaces: 2
- Uncovered spaces: 8
Features
- Levels: One
- Stories: 1
- Entry location: 1
- Patio & porch: Concrete, Covered
- Exterior features: Barbecue
- Pool features: None
- Spa features: None
- Fencing: Block
- View description: None
Lot
- Size: 7,872 Square Feet
- Features: Back Yard, Cul-De-Sac, Front Yard, Lawn, Landscaped, Sprinklers Manual, Sprinkler System
Details
- Additional structures: Shed(s), Storage, Workshop
- Parcel number: 25326116
- Special conditions: Standard
Construction
Type & style
- Home type: SingleFamily
- Architectural style: Traditional
- Property subtype: Single Family Residence
Materials
- Stucco
- Foundation: Slab
- Roof: Concrete
Condition
- Turnkey
- New construction: No
- Year built: 1961
Utilities & green energy
- Electric: 220 Volts in Garage
- Sewer: Public Sewer
- Water: Public
- Utilities for property: Cable Available, Electricity Connected, Natural Gas Connected, Phone Available, Sewer Connected, Water Connected
Community & HOA
Community
- Features: Curbs, Storm Drain(s), Street Lights, Sidewalks
- Security: Carbon Monoxide Detector(s), Smoke Detector(s)
- Subdivision: Other
Location
- Region: Anaheim
Financial & listing details
- Price per square foot: $610/sqft
- Tax assessed value: $1,004,700
- Date on market: 4/23/2025
- Cumulative days on market: 5 days
- Listing terms: Cash,Conventional,VA Loan
- Inclusions: Reverse osmosis system in the kitchen. Fridge, Washer and Dryer Negotiable.
- Road surface type: Paved
Price history
| Date | Event | Price |
|---|---|---|
| 5/27/2025 | Sold | $985,000+2.6%$610/sqft |
Source:  CRMLS #OC25051479 Report a problem CRMLS #OC25051479 Report a problem | ||
| 5/13/2025 | Pending sale | $959,800$594/sqft |
Source: CRMLS #OC25051479 Report a problem | ||
Public tax history
| Year | Property taxes | Tax assessment |
|---|---|---|
| 2026 | -- | $1,004,700 +41.3% |
| 2025 | $8,400 +5.4% | $710,868 +2% |
| 2024 | $7,972 +2.1% | $696,930 +2% |
| 2023 | $7,807 +1.2% | $683,265 +2% |
| 2022 | $7,711 -1.2% | $669,868 +2% |
| 2021 | $7,805 +162.2% | $656,734 +186% |
| 2020 | $2,977 | $229,591 +2% |
| 2019 | $2,977 +2.9% | $225,090 +2% |
| 2018 | $2,893 +6.1% | $220,677 +2% |
| 2017 | $2,728 | $216,350 +2% |
| 2016 | $2,728 +0.3% | $212,108 +1.5% |
| 2015 | $2,719 +7.3% | $208,922 +2% |
| 2014 | $2,534 | $204,830 +0.5% |
| 2013 | -- | $203,905 +2% |
| 2012 | -- | $199,907 +2% |
| 2011 | -- | $195,988 +0.8% |
| 2010 | -- | $194,524 -0.2% |
| 2009 | -- | $194,987 +2% |
| 2008 | -- | $191,164 +2% |
| 2007 | -- | $187,416 +2% |
| 2006 | -- | $183,742 +2% |
| 2005 | -- | $180,140 +2% |
| 2004 | -- | $176,608 +1.9% |
| 2003 | -- | $173,372 +2% |
| 2002 | -- | $169,973 +2% |
| 2001 | $1,776 +1.9% | $166,641 +2% |
| 2000 | $1,743 | $163,374 |
Find assessor info on the county website
Neighborhood: Southeast Anaheim
Nearby homes
- $890,4003 bd2 ba1.6k sqft512 S Cinda St, Anaheim, CA 92806Off Market
- $1,149,1005 bd3 ba2.8k sqft502 S Cinda St, Anaheim, CA 92806Off Market
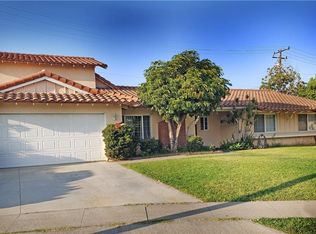
- $1,009,3004 bd2 ba1.7k sqft507 S Jeanine St, Anaheim, CA 92806Off Market
- $1,003,5004 bd2 ba1.6k sqft513 S Jeanine St, Anaheim, CA 92806Off Market
- $1,025,0004 bd2 ba2.1k sqft518 S Cinda St, Anaheim, CA 92806Off Market
- $986,6003 bd2 ba1.5k sqft2857 E Gerald Cir, Anaheim, CA 92806Off Market
- $979,9003 bd2 ba1.6k sqft503 S Cinda St, Anaheim, CA 92806Off Market
- $929,8004 bd2 ba1.6k sqft507 S Cinda St, Anaheim, CA 92806Off Market
Nearby schools
GreatSchools rating
- 5/10Juarez (Benito) Elementary SchoolGrades: K-6Distance: 0.7 mi
- 2/10South Junior High SchoolGrades: 7-8Distance: 0.8 mi
- 4/10Katella High SchoolGrades: 9-12Distance: 1.2 mi
Schools provided by the listing agent
- Elementary: Juarez
- Middle: South
- High: Katella
Source: CRMLS. This data may not be complete. We recommend contacting the local school district to confirm school assignments for this home.
Get a cash offer in 3 minutes
Find out how much your home could sell for in as little as 3 minutes with a no-obligation cash offer.
Estimated market value
$985,700
Get a cash offer in 3 minutes
Find out how much your home could sell for in as little as 3 minutes with a no-obligation cash offer.
Estimated market value
$985,700
- California
- Orange County
- Anaheim
- 92806
- Southeast Anaheim
- 506 S Cinda St
