Skip main navigation
Pending
  • $1,249,900

    506 S Collington Ave, Baltimore, MD 21231

    4beds
    4,070sqft
    : 
    Loading
    Get pre-qualified
    Townhouse
    Built in 2016
    0 Square Feet Lot
    $1,227,100 Zestimate®
    $307/sqft
    $-- HOA

    What's special

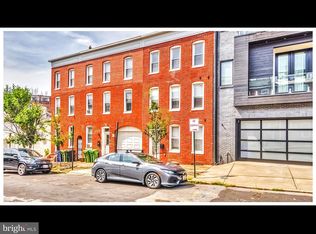
    Welcome to 506 S Collington Avenue, a stunning luxury residence nestled in the heart of Canton—one of Baltimore City’s most sought-after waterfront communities. This exceptional home seamlessly blends sophisticated design, high-end finishes, and modern comfort, offering an elevated urban living experience. From the moment you step inside, you’re greeted by an open-concept layout bathed in natural light, showcasing wide-plank hardwood flooring, soaring ceilings, and impeccable attention to detail throughout. The gourmet chef’s kitchen is a true showpiece, featuring premium stainless steel appliances, custom cabinetry, sleek quartz countertops, and an expansive island perfect for entertaining. Upstairs, the spacious primary suite serves as a private retreat, complete with a spa-inspired ensuite bath boasting designer tilework, a glass-enclosed shower, and refined fixtures. Additional bedrooms offer generous space and flexibility, ideal for guests, a home office, or a personal gym. One of the home’s most coveted features is the rooftop deck—your own private oasis with sweeping views of the city skyline and glimpses of the nearby waterfront. Whether hosting intimate gatherings or enjoying a quiet evening under the stars, this space delivers an unparalleled lifestyle. Located just moments from the vibrant dining, shopping, and nightlife of Fells Point and the scenic waterfront promenade, this home offers the perfect blend of luxury and convenience. With easy access to major commuter routes and downtown Baltimore, 506 S Collington Avenue is the epitome of refined city living.
    63 days
    |
    136
    |
    3
    |

    Likely to sell faster than

    Zillow last checked:

    Listing updated:

    Listed by:

    Michelle Pappas 410-303-9897,

    Berkshire Hathaway HomeServices Homesale Realty (800) 383-3535

    Source: Bright MLS,MLS#: MDBA2215266MLS Logo

      Facts & features

      Interior

      Bedrooms & bathrooms
      • Bedrooms: 4
      • Bathrooms: 5
      • Full bathrooms: 4
      • 1/2 bathrooms: 1
      • Main level bathrooms: 1
      • Main level bedrooms: 1
      Rooms
      • Room types: Living Room, Dining Room, Primary Bedroom, Bedroom 2, Bedroom 3, Bedroom 4, Kitchen, Foyer, Laundry, Office, Utility Room, Bathroom 2, Bathroom 3, Primary Bathroom, Full Bath, Half Bath
      Primary bedroom
      • Features: Flooring - Wood, Walk-In Closet(s), Flooring - Marble, Recessed Lighting, Ceiling Fan(s), Window Treatments
      • Level: Upper
      • Area: 285 Square Feet
      • Dimensions: 15 X 19
      Bedroom 2
      • Features: Flooring - Carpet, Walk-In Closet(s), Built-in Features, Recessed Lighting, Window Treatments
      • Level: Main
      • Area: 168 Square Feet
      • Dimensions: 12 X 14
      Bedroom 3
      • Features: Flooring - Wood, Ceiling Fan(s), Recessed Lighting, Window Treatments
      • Level: Upper
      • Area: 143 Square Feet
      • Dimensions: 11 X 13
      Bedroom 4
      • Features: Flooring - Wood, Attached Bathroom, Ceiling Fan(s), Recessed Lighting, Window Treatments
      • Level: Upper
      • Area: 156 Square Feet
      • Dimensions: 12 X 13
      Primary bathroom
      • Features: Flooring - Marble, Double Sink, Countertop(s) - Solid Surface, Lighting - Wall sconces, Bathroom - Walk-In Shower, Soaking Tub, Recessed Lighting, Lighting - Ceiling
      • Level: Upper
      • Area: 112 Square Feet
      • Dimensions: 8 X 14
      Bathroom 2
      • Features: Flooring - Ceramic Tile, Countertop(s) - Quartz, Bathroom - Walk-In Shower, Lighting - Wall sconces, Recessed Lighting
      • Level: Main
      • Area: 56 Square Feet
      • Dimensions: 7 X 8
      Bathroom 3
      • Features: Flooring - Ceramic Tile, Countertop(s) - Quartz, Bathroom - Tub Shower, Lighting - Wall sconces
      • Level: Upper
      • Area: 40 Square Feet
      • Dimensions: 5 X 8
      Dining room
      • Features: Flooring - Wood, Lighting - Ceiling, Recessed Lighting, Window Treatments
      • Level: Upper
      • Area: 288 Square Feet
      • Dimensions: 12 X 24
      Foyer
      • Features: Flooring - Ceramic Tile, Lighting - Wall sconces, Recessed Lighting
      • Level: Main
      • Area: 88 Square Feet
      • Dimensions: 4 X 22
      Other
      • Features: Flooring - Ceramic Tile, Countertop(s) - Solid Surface, Bathroom - Walk-In Shower, Lighting - Wall sconces, Recessed Lighting
      • Level: Upper
      • Area: 40 Square Feet
      • Dimensions: 4 X 10
      Half bath
      • Features: Flooring - Wood, Lighting - Wall sconces
      • Level: Upper
      • Area: 16 Square Feet
      • Dimensions: 2 X 8
      Kitchen
      • Features: Flooring - Wood, Pantry, Countertop(s) - Quartz, Kitchen Island, Lighting - Pendants, Kitchen - Gas Cooking, Recessed Lighting
      • Level: Upper
      • Area: 288 Square Feet
      • Dimensions: 16 X 18
      Laundry
      • Features: Flooring - Wood, Countertop(s) - Quartz, Ceiling Fan(s)
      • Level: Upper
      • Area: 56 Square Feet
      • Dimensions: 7 X 8
      Living room
      • Features: Flooring - Wood, Fireplace - Gas, Built-in Features, Wet Bar, Ceiling Fan(s), Recessed Lighting, Window Treatments
      • Level: Upper
      • Area: 399 Square Feet
      • Dimensions: 19 X 21
      Office
      • Features: Flooring - Other, Wet Bar, Granite Counters, Ceiling Fan(s), Recessed Lighting
      • Level: Main
      • Area: 132 Square Feet
      • Dimensions: 11 X 12
      Utility room
      • Level: Main
      • Area: 35 Square Feet
      • Dimensions: 5 X 7
      Heating
      • Heat Pump, Natural Gas
      Cooling
      • Other, Electric
      Appliances
      • Included: Microwave, Dishwasher, Disposal, Dryer, Oven, Oven/Range - Gas, Range Hood, Refrigerator, Six Burner Stove, Stainless Steel Appliance(s), Washer, Tankless Water Heater, Instant Hot Water
      • Laundry: Upper Level, Laundry Room
      Features
      • Bar, Soaking Tub, Bathroom - Tub Shower, Bathroom - Walk-In Shower, Breakfast Area, Built-in Features, Ceiling Fan(s), Combination Kitchen/Dining, Dining Area, Entry Level Bedroom, Open Floorplan, Formal/Separate Dining Room, Kitchen - Gourmet, Kitchen Island, Pantry, Primary Bath(s), Recessed Lighting, Sound System, Upgraded Countertops, Walk-In Closet(s)
      • Flooring: Carpet, Ceramic Tile, Heated, Hardwood, Marble, Wood
      • Windows: Window Treatments
      • Has basement: No
      • Number of fireplaces: 1
      • Fireplace features: Gas/Propane
      Interior area
      • Total structure area: 4,070
      • Total interior livable area: 4,070 sqft
      • Finished area above ground: 4,070
      • Finished area below ground: 0

      Property

      Parking
      • Total spaces: 2
      • Parking features: Garage Faces Front, Garage Door Opener, Inside Entrance, Attached
      • Attached garage spaces: 2
      Accessibility
      • Accessibility features: Accessible Elevator Installed
      Features
      • Levels: Three
      • Stories: 3
      • Patio & porch: Patio
      • Exterior features: Lighting, Balcony
      • Pool features: None
      • Has view: Yes
      • View description: City
      Lot
      • Size: 0 Square Feet
      Details
      • Additional structures: Above Grade, Below Grade
      • Parcel number: 0301041784 003
      • Zoning: R-8
      • Special conditions: Standard,Third Party Approval

      Construction

      Type & style
      • Home type: Townhouse
      • Architectural style: Contemporary
      • Property subtype: Townhouse
      Materials
      • Brick, Vinyl Siding, Spray Foam Insulation
      • Foundation: Concrete Perimeter
      • Roof: Pitched,Rubber
      Condition
      • New construction: No
      • Year built: 2016

      Utilities & green energy

      • Sewer: Public Sewer
      • Water: Public

      Community & HOA

      Community
      • Subdivision: Fells Point Historic District
      HOA
      • Has HOA: No
      Location
      • Region: Baltimore
      • Municipality: Baltimore City

      Financial & listing details

      • Price per square foot: $307/sqft
      • Tax assessed value: $1,161,000
      • Annual tax amount: $27,400
      • Date on market: 5/14/2026
      • Listing agreement: Exclusive Right To Sell
      • Ownership: Fee Simple

        Estimated market value

        $1,227,100

        $1.17M - $1.29M

        $5,938/mo

        Price history

        DateEventPrice
        7/7/2026Pending sale$1,249,900$307/sqft
        Source: Bright MLS #MDBA2215266 Report a problem
        6/5/2026Listing removed$1,249,900$307/sqft
        Source: Bright MLS #MDBA2215266 Report a problem
        5/14/2026Price change$1,249,900-1.2%$307/sqft
        Source: Bright MLS #MDBA2215266 Report a problem
        4/6/2026Listed for sale$1,265,000+5.4%$311/sqft
        Source: Bright MLS #MDBA2205280 Report a problem
        6/4/2025Listing removed--
        Source: Owner Report a problem
        5/27/2022Sold$1,200,000$295/sqft
        Source: Public Record Report a problem
        8/9/2021Sold$1,200,000-7.6%$295/sqft
        Source: Bright MLS #MDBA555136 Report a problem
        6/27/2021Pending sale$1,299,000$319/sqft
        Source: Bright MLS #MDBA555136 Report a problem
        6/15/2021Listed for sale$1,299,000+10.6%$319/sqft
        Source: Bright MLS #MDBA555136 Report a problem
        12/7/2020Sold$1,175,000$289/sqft
        Source: Public Record Report a problem
        7/31/2020Sold$1,175,000-9.5%$289/sqft
        Source: Agent Provided Report a problem
        3/14/2020Listed for sale$1,299,000+66.5%$319/sqft
        Source: Owner Report a problem
        4/25/2017Sold$780,000+309.4%$192/sqft
        Source: Public Record Report a problem
        12/14/2015Sold$190,500+52.4%$47/sqft
        Source: Public Record Report a problem
        11/8/2002Sold$125,000$31/sqft
        Source: Public Record Report a problem

        Public tax history

        YearProperty taxesTax assessment
        2025-- $1,161,000
        2024$27,400 -3%$1,161,000 -3%
        2023$28,252 +63.2%$1,197,100 +63.2%
        2022$17,313 $733,600
        2021$17,313 -2.8%$733,600 -2.8%
        2020$17,806 +2%$754,500
        2019$17,458 +2%$754,500 +4.1%
        2018$17,109 +2.1%$724,967 +2.1%
        2017$16,761 +437.7%$710,200 +476.5%
        2016$3,117 $123,200
        2015$3,117 $123,200
        2014$3,117 $123,200
        2013-- $123,200
        2012-- $123,200 -6.4%
        2011-- $131,600 +2.1%
        2010-- $128,896 +2.2%
        2009-- $126,123 +2.2%
        2008-- $123,350 +21%
        2007-- $101,962 +26.5%
        2006-- $80,576 +36.1%
        2005-- $59,190 +7.3%
        2004-- $55,186 +7.8%
        2003-- $51,183 +8.5%
        2002-- $47,180 +5.1%
        2001-- $44,896
        Find assessor info on the county website

        Monthly payment

        Est. payment

        Payment breakdown

        Explore the cost of this home by adjusting the details. Changes won't be saved.
        All calculations are estimates and provided by Zillow, Inc. for informational purposes only. Actual amounts may vary.
        HOA fees may include property taxes on listings classified as Co-Ops. Contact the listing agent and/or owner for fee details.
        Mortgage interest rates are dependent on a number of factors, including credit score, down payment, and repayment length. Interest rate data provided by Zillow Group Marketplace, Inc. as of 1/1/1970 from various mortgage lenders with which we have lead or other similar arrangements; the Estimated Payment is an average of those rates.
        See how much you could borrow to make a competitive offer.

        Climate risks

        Neighborhood: Canton

        Getting around

        98 / 100
        Walker's Paradise
        70 / 100
        Excellent Transit
        81 / 100
        Very Bikeable

        Nearby schools

        GreatSchools rating
        Schools provided by the listing agent
        • District: Baltimore City Public Schools

        Source: Bright MLS. This data may not be complete. We recommend contacting the local school district to confirm school assignments for this home.

        A local agent can set up tours, give advice and negotiate with sellers.

        Browse local experts

        Similar homes