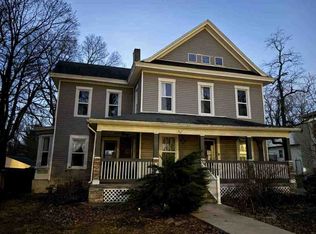
A striking double front door sets the tone, opening into a gracious foyer anchored by a grand, curved staircase. Throughout the main level, you'll find soaring ceilings, rich wood flooring, intricate crown and baseboard moldings, gorgeous, updated light fixtures, and exceptional millwork crafted with a true artisan’s touch. The parlor and formal dining room showcase marble fireplaces and dramatic 9-foot windows, creating light-filled, timeless spaces for entertaining. The cozy living room or den features custom built-in cabinetry and a 19th-century-inspired fireplace mantel—ideal for quiet evenings. The kitchen is a standout: warm off-white cabinetry contrasts beautifully with dark quartz counters and dark-stained wood flooring, all expertly designed by Waverly Cabinet Company. A charming, petite powder room and laundry room completes the main level. Upstairs, you'll find four spacious bedrooms and three luxurious bathrooms. Neutral-toned flooring includes plush carpeting in the bedrooms and elegant tile in the baths, offering both comfort and sophistication. The home’s front porch has been reinvented with care, while a new breezeway connects the main house to the garage—perfect for hosting gatherings or relaxing in style.
Pending
$257,000
506 S Diamond St, Jacksonville, IL 62650
4beds
2,944sqft
Single Family Residence, Residential
Built in 1930
0.38 Acres Lot
$247,200 Zestimate®
$87/sqft
$-- HOA
What's special
- 398 days |
- 58 |
- 0 |
Zillow last checked:
Listing updated:
Listed by:
Clayton C Yates 217-371-1370,
The Real Estate Group, Inc.
Source: RMLS Alliance as distributed by MLS GRID,MLS#: CA1037266 Originating MLS: Capital Area Association of Realtors
Originating MLS: Capital Area Association of Realtors
Facts & features
Interior
Bedrooms & bathrooms
- Bedrooms: 4
- Bathrooms: 4
- Full bathrooms: 3
- 1/2 bathrooms: 1
Bedroom 1
- Level: Upper
- Dimensions: 15ft 0in x 15ft 2in
Bedroom 2
- Level: Upper
- Dimensions: 15ft 0in x 13ft 5in
Bedroom 3
- Level: Upper
- Dimensions: 12ft 4in x 15ft 4in
Bedroom 4
- Level: Upper
- Dimensions: 12ft 4in x 17ft 0in
Other
- Level: Main
- Dimensions: 15ft 2in x 15ft 11in
Family room
- Level: Main
- Dimensions: 14ft 9in x 17ft 8in
Kitchen
- Level: Main
- Dimensions: 12ft 0in x 14ft 8in
Living room
- Level: Main
- Dimensions: 16ft 1in x 15ft 4in
Main level
- Area: 1473
Upper level
- Area: 1471
Heating
- Forced Air
Cooling
- Zoned
Appliances
- Included: Dishwasher, Microwave, Range
Features
- Basement: Cellar,Full,Unfinished
- Number of fireplaces: 3
Interior area
- Total structure area: 2,944
- Total interior livable area: 2,944 sqft
Property
Parking
- Total spaces: 2
- Parking features: Detached
- Garage spaces: 2
Features
- Levels: Two
- Patio & porch: Porch
Lot
- Size: 0.38 Acres
- Dimensions: 111 x 149
- Features: Other
Details
- Parcel number: 0920401001
Construction
Type & style
- Home type: SingleFamily
- Property subtype: Single Family Residence, Residential
Materials
- Brick
- Foundation: Brick/Mortar, Concrete Perimeter
- Roof: Shingle
Condition
- New construction: No
- Year built: 1930
Utilities & green energy
- Sewer: Public Sewer
- Water: Public
Community & HOA
Community
- Subdivision: None
Location
- Region: Jacksonville
Financial & listing details
- Price per square foot: $87/sqft
- Tax assessed value: $172,470
- Annual tax amount: $5,002
- Date on market: 6/18/2025
- Cumulative days on market: 397 days
Estimated market value
$247,200
$235,000 - $260,000
$2,015/mo
Price history
| Date | Event | Price |
|---|---|---|
| 4/30/2026 | Pending sale | $257,000$87/sqft |
Source:  RMLS Alliance as distributed by MLS GRID #CA1037266 Report a problem RMLS Alliance as distributed by MLS GRID #CA1037266 Report a problem | ||
| 3/16/2026 | Price change | $257,000-0.8%$87/sqft |
Source: RMLS Alliance as distributed by MLS GRID #CA1037266 Report a problem | ||
| 2/20/2026 | Price change | $259,000-1.9%$88/sqft |
Source: RMLS Alliance as distributed by MLS GRID #CA1037266 Report a problem | ||
| 1/27/2026 | Price change | $264,000-1.9%$90/sqft |
Source: RMLS Alliance as distributed by MLS GRID #CA1037266 Report a problem | ||
| 12/15/2025 | Price change | $269,000-0.4%$91/sqft |
Source: RMLS Alliance as distributed by MLS GRID #CA1037266 Report a problem | ||
| 11/18/2025 | Price change | $270,000-1.8%$92/sqft |
Source: RMLS Alliance as distributed by MLS GRID #CA1037266 Report a problem | ||
| 11/6/2025 | Price change | $275,000-4.8%$93/sqft |
Source: RMLS Alliance as distributed by MLS GRID #CA1037266 Report a problem | ||
| 10/27/2025 | Price change | $289,000-2.4%$98/sqft |
Source: RMLS Alliance as distributed by MLS GRID #CA1037266 Report a problem | ||
| 10/7/2025 | Price change | $296,000-0.3%$101/sqft |
Source: RMLS Alliance as distributed by MLS GRID #CA1037266 Report a problem | ||
| 9/7/2025 | Price change | $297,000-0.7%$101/sqft |
Source: RMLS Alliance as distributed by MLS GRID #CA1037266 Report a problem | ||
| 8/11/2025 | Price change | $299,000-3.2%$102/sqft |
Source: RMLS Alliance as distributed by MLS GRID #CA1037266 Report a problem | ||
| 7/1/2025 | Price change | $309,000-3.1%$105/sqft |
Source: RMLS Alliance as distributed by MLS GRID #CA1037266 Report a problem | ||
| 6/20/2025 | Listed for sale | $319,000+11.9%$108/sqft |
Source: RMLS Alliance as distributed by MLS GRID #CA1037266 Report a problem | ||
| 11/25/2024 | Sold | $285,000-9.5%$97/sqft |
Source: RMLS Alliance as distributed by MLS GRID #CA1025961 Report a problem | ||
| 11/1/2024 | Contingent | $314,900$107/sqft |
Source: RMLS Alliance as distributed by MLS GRID #CA1025961 Report a problem | ||
| 8/30/2024 | Price change | $314,900-3.4%$107/sqft |
Source: RMLS Alliance as distributed by MLS GRID #CA1025961 Report a problem | ||
| 3/5/2024 | Price change | $325,900-2.7%$111/sqft |
Source: RMLS Alliance as distributed by MLS GRID #CA1025961 Report a problem | ||
| 12/2/2023 | Price change | $334,900-7.7%$114/sqft |
Source: RMLS Alliance as distributed by MLS GRID #CA1025961 Report a problem | ||
| 11/11/2023 | Listed for sale | $362,900+18045%$123/sqft |
Source: RMLS Alliance as distributed by MLS GRID #CA1025961 Report a problem | ||
| 8/2/2016 | Sold | $2,000-94.3%$1/sqft |
Source: Public Record Report a problem | ||
| 9/15/2011 | Sold | $35,000-26.3%$12/sqft |
Source: Public Record Report a problem | ||
| 11/8/2005 | Sold | $47,500$16/sqft |
Source: Public Record Report a problem | ||
Public tax history
| Year | Property taxes | Tax assessment |
|---|---|---|
| 2024 | $5,002 +62.5% | $57,490 +76.1% |
| 2023 | $3,078 +100.9% | $32,650 +103% |
| 2022 | $1,532 -10.3% | $16,080 -12.2% |
| 2021 | $1,708 -2% | $18,310 |
| 2020 | $1,742 +0.7% | $18,310 |
| 2019 | $1,730 +3.7% | $18,310 |
| 2018 | $1,668 -8.7% | $18,310 -3.3% |
| 2017 | $1,828 | $18,930 |
| 2016 | $1,828 0% | $18,930 -5.1% |
| 2015 | $1,828 -12.8% | $19,940 -17.8% |
| 2014 | $2,097 +19.6% | $24,260 |
| 2013 | $1,753 | $24,260 +16.9% |
| 2011 | -- | $20,760 +2.5% |
| 2010 | $1,620 +4.8% | $20,260 |
| 2009 | $1,545 -29.7% | $20,260 -31.1% |
| 2008 | $2,198 | $29,390 |
Find assessor info on the county website
Monthly payment
Est. payment
Payment breakdown
Explore the cost of this home by adjusting the details. Changes won't be saved.Climate risks
Neighborhood: 62650
Nearby schools
GreatSchools rating
- 6/10Washington Elementary SchoolGrades: K-5Distance: 0.1 mi
- 4/10Jacksonville Middle SchoolGrades: 6-8Distance: 0.6 mi
- 2/10Jacksonville High SchoolGrades: 9-12Distance: 1.4 mi
- $87,810-- bd-- ba-- sqft518 S Diamond St, Jacksonville, IL 62650Off Market
- $70,020-- bd-- ba-- sqft503 S Prairie St, Jacksonville, IL 62650Off Market
- $116,2004 bd-- ba3.2k sqft520 S Diamond St, Jacksonville, IL 62650Off Market

- $18,5004 bd2 ba2k sqft507 S Prairie St, Jacksonville, IL 62650Sold

- $54,570-- bd-- ba-- sqft724 Grove St, Jacksonville, IL 62650Off Market
- $66,180-- bd-- ba-- sqft511 S Prairie St, Jacksonville, IL 62650Off Market
- $125,0003 bd2 ba1.5k sqft505 S Diamond St, Jacksonville, IL 62650Sold
- $79,100-- bd-- ba876 sqft702 Grove St, Jacksonville, IL 62650Off Market
A local agent can set up tours, give advice and negotiate with sellers.
Similar homes
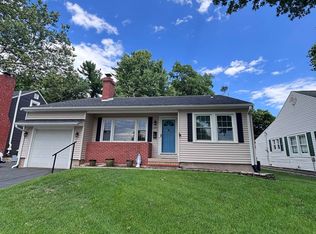
- $--5 bd2 ba2.5k sqft861 W College Ave, Jacksonville, IL 62650Auction
 ServiceLink Auction
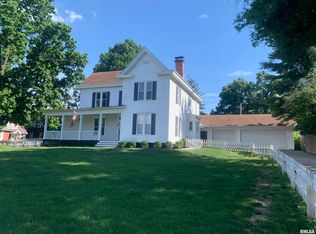
 - $237,0004 bd2 ba3.3k sqft1204 Edgehill Rd, Jacksonville, IL 62650For Sale
 MLS ID #CA1044554, Dominic M Casey, Apex Realty of Illinois, LLC. RMLS Alliance as distributed by MLS GRID
 - $275,0003 bd2 ba2.7k sqft6 Wadsworth Dr #B, Jacksonville, IL 62650For Sale
 MLS ID #CA1044946, Scott T Eoff, RE/MAX Results Plus. RMLS Alliance as distributed by MLS GRID
 - $314,9004 bd2 ba3.4k sqft1405 W College Ave, Jacksonville, IL 62650For Sale
 MLS ID #CA1044259, Dominic M Casey, Apex Realty of Illinois, LLC. RMLS Alliance as distributed by MLS GRID
 - $145,0004 bd3 ba2.2k sqft420 S West St, Jacksonville, IL 62650For SaleMLS ID #CA1044862, Kerris Osborn, The Real Estate Group, Inc.. RMLS Alliance as distributed by MLS GRID
- $375,0004 bd3 ba3.4k sqft3 Forest Hill Dr, Jacksonville, IL 62650For SaleMLS ID #CA1044275, Michael D Oldenettel, The Real Estate Group, Inc.. RMLS Alliance as distributed by MLS GRID
- $374,9004 bd2 ba2.5k sqft2201 Strawn Crossing Rd, Jacksonville, IL 62650For SaleMLS ID #CA1043745, Scott T Eoff, RE/MAX Results Plus. RMLS Alliance as distributed by MLS GRID
- $159,9002 bd2 ba2.3k sqft1008 Coronado W, South Jacksonville, IL 62650For SaleMLS ID #CA1044477, Scott T Eoff, RE/MAX Results Plus. RMLS Alliance as distributed by MLS GRID
- $165,9007 bd6 ba3.1k sqft301-303 N Diamond St, Jacksonville, IL 62650For SaleMLS ID #CA1044447, Judy Eoff, RE/MAX Results Plus. RMLS Alliance as distributed by MLS GRID
- $249,9004 bd1 ba1.6k sqft2056 Us Highway 67, Arenzville, IL 62611For SaleMLS ID #11865104, Mary Buffy Tillitt-pratt, Buffy Tillitt & Associates. My State MLS
- $205,0004 bd2 ba1.5k sqft110 E Topeka St, Ashland, IL 62612For SaleMLS ID #CA1044895, Kim Siltman, RE/MAX Professionals. RMLS Alliance as distributed by MLS GRID
- $144,9004 bd2 ba2k sqft200 S Main St, Winchester, IL 62694For SaleMLS ID #CA1044746, Teri Ware, The Real Estate Group, Inc.. RMLS Alliance as distributed by MLS GRID
- $129,9003 bd2 ba1.8k sqft204 S Main St, Winchester, IL 62694For SaleMLS ID #CA1044198, Jess Spradlin, Spradlin Auction & Real Estate. RMLS Alliance as distributed by MLS GRID
- $169,9003 bd2 ba1.5k sqft167 Forrest Ln, Meredosia, IL 62665For SaleMLS ID #CA1045008, Raegan Parker, The Real Estate Group, Inc.. RMLS Alliance as distributed by MLS GRID
- $194,0003 bd4 ba2.2k sqft31 Fairview Blvd, New Berlin, IL 62670For SaleMLS ID #CA1043231, Kyle Olsen, RE/MAX Professionals. RMLS Alliance as distributed by MLS GRID
