Skip main navigation
Sold
  • Price Unknown

    506 S Georgia St, Pittsburg, KS 66762

    3beds
    4,333sqft
    Single Family Residence
    Built in 2009
    0.54 Acres Lot
    $465,300 Zestimate®
    $--/sqft
    $2,692 Estimated rent

    Home value

    $465,300

    Estimated sales range

    Not available

    $2,692/mo

    Zestimate® history
    Loading
    Loading...

    Owner options

    List your home for rent

    $2,692/mo

    Rent Zestimate®

    Find your next renter with Zillow Rental Manager. Plus, with online applications, you can quickly screen prospective tenants – for free.

    Learn more

    $2,692/mo

    Rent Zestimate®

    Refinance and save

    Refinancing to a lower rate could help reduce your monthly payments and save thousands over the life of the loan.

    See today's rates

    Explore your selling options

    Work with a Zillow partner agent

    Leverage their expertise and Zillow's premium Showcase listings to get your home seen by more buyers.

    Get started

    List with your own agent

    Get your home in front of millions of buyers by listing it on Zillow.

    Learn how to do it

    Sell it yourself

    Take full control of how buyers see your home on Zillow by listing For Sale by Owner (FSBO).

    List your home

    What's special

    Grand fireplaceBeamed vaulted ceilingMillwork bookshelvesLarge family spaceHuge family entertainment roomGranite countertopsSecluded picturesque cul-de-sac
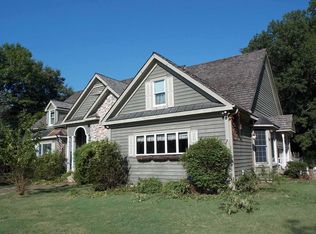
    Outstanding 3 bedroom, 3 & half bath home in secluded picturesque cul-de-sac. Drive down the lane to this hidden gem. New price of $475000 makes this property an incredible value at $109/sq ft. Beautifully landscaped with incredible view of post card perfect neighborhood pond. Front door opens to foyer and Living room and open floor plan kitchen. Living room has grand fireplace with beamed vaulted ceiling. Classic double doors open to amazing light and airy Sun room with classic brick paver flooring. Kitchen has custom designed cabinets with incredible millwork, granite countertops and wonderful view to the backyard gardens from the kitchen sink. Dining area is attached to the Kitchen and can seat 10 or more comfortably. Main floor primary suite is spacious and well thought out with laundry, walk in closet, spacious walk in shower and separate tub all with top of the line finishes. Just off the Kitchen is a traditional office/den with classic wood paneling, millwork bookshelves, and fireplace. The staircases to the upstairs and basement are nice and wide. Upstairs features another primary bedroom, and a huge family entertainment room. Basement offers another large family space, bedroom adjacent to hall bath, tremedous storage, and fully surrounded concrete storm shelter/safe room. The full size basement has more than enough room for at least 2 more bedrooms in the basement. Oversized 2 car garage has a super convenient wide staircase leading down to the basement directly from the garage. Great Generac back up power generators, and constant hotwater are two more great features of this quality home. This is a must see property to believe and appreciate.

    Zillow last checked:

    Listing updated:

    Listed by:

    Tony Sanchez 620-235-9267,

    ReeceNichols Sunflower Realty Group

    Bought with:

    Nikki Burton

    Burton Real Estate

    Source: Heartland MLS as distributed by MLS GRID,MLS#: 2585296MLS Logo

    Facts & features

    Interior

    Bedrooms & bathrooms
    • Bedrooms: 3
    • Bathrooms: 4
    • Full bathrooms: 3
    • 1/2 bathrooms: 1
    Primary bedroom
    • Features: All Carpet
    • Level: Main
    Bedroom 1
    • Features: All Carpet
    • Level: Upper
    Bedroom 2
    • Features: All Carpet
    • Level: Lower
    Primary bathroom
    • Features: Ceramic Tiles
    • Level: Main
    Bonus room
    • Features: All Carpet
    • Level: Upper
    Den
    • Features: Carpet
    • Level: Main
    Dining room
    • Level: Main
    Family room
    • Features: All Carpet
    • Level: Lower
    Kitchen
    • Level: Main
    Living room
    • Features: All Carpet
    • Level: Main
    Sun room
    • Features: Brick Floor
    • Level: Main
    Heating
    • Natural Gas
    Cooling
    • Electric
    Features
    • Basement: Basement BR,Finished,Garage Entrance,Sump Pump
    • Number of fireplaces: 2
    Interior area
    • Total structure area: 4,333
    • Total interior livable area: 4,333 sqft
    • Finished area above ground: 3,471
    • Finished area below ground: 862

    Property

    Parking
    • Total spaces: 2
    • Parking features: Attached
    • Attached garage spaces: 2
    Lot
    • Size: 0.54 Acres
    Details
    • Parcel number: 2093003003004.010

    Construction

    Type & style
    • Home type: SingleFamily
    • Property subtype: Single Family Residence
    Materials
    • Stucco & Frame
    • Roof: Composition
    Condition
    • Year built: 2009

    Utilities & green energy

    • Sewer: Public Sewer
    • Water: Public

    Community & HOA

    Community
    • Subdivision: Other
    HOA
    • Has HOA: No
    Location
    • Region: Pittsburg

    Financial & listing details

    • Tax assessed value: $324,300
    • Annual tax amount: $5,358
    • Date on market: 11/6/2025
    • Listing terms: Cash,Conventional,FHA,VA Loan
    • Ownership: Estate/Trust

    Price history

    DateEventPrice
    2/9/2026Sold--
    Source: Heartland MLS as distributed by MLS GRID #2585296 Report a problem
    1/14/2026Pending sale$475,000$110/sqft
    Source: Heartland MLS as distributed by MLS GRID #2585296 Report a problem
    11/6/2025Listed for sale$475,000$110/sqft
    Source: Heartland MLS as distributed by MLS GRID #2585296 Report a problem
    11/3/2025Listing removed$475,000$110/sqft
    Source: Heartland MLS as distributed by MLS GRID #2568412 Report a problem
    10/15/2025Price change$475,000-9.5%$110/sqft
    Source: Heartland MLS as distributed by MLS GRID #2568412 Report a problem
    9/26/2025Price change$525,000-7.1%$121/sqft
    Source: Heartland MLS as distributed by MLS GRID #2568412 Report a problem
    8/11/2025Listed for sale$565,000$130/sqft
    Source: Heartland MLS as distributed by MLS GRID #2568412 Report a problem

    Public tax history

    YearProperty taxesTax assessment
    2025$5,770 +7.7%$37,295 +3.7%
    2024$5,358 +9%$35,951 +10%
    2023$4,915 -1%$32,683 +0.7%
    2022$4,965 +2.8%$32,453 +4.4%
    2021$4,827 0%$31,096
    2020$4,829 +2.2%$31,096 +2%
    2019$4,724 +0.6%$30,486
    2018$4,697 +100.4%$30,486
    2017$2,344 $30,486
    2016-- $30,486
    2015$4,422 $30,486
    2014$4,422 $30,486 0%
    2013-- $30,487 +0%
    2012-- $30,486
    2011-- --
    2010-- $30,487 +121.6%
    2009-- $13,757
    Find assessor info on the county website

    Neighborhood: 66762

    Nearby schools

    GreatSchools rating