Skip main navigation
Closed
  • $250,000

    506 S Harrison St, Greentown, IN 46936

    3beds
    1,878sqft
    Single Family Residence
    Built in 1995
    10,018.8 Square Feet Lot
    $255,000 Zestimate®
    $--/sqft
    $1,936 Estimated rent

    Home value

    $255,000

    $214,000 - $306,000

    $1,936/mo

    Zestimate® history
    Loading
    Loading...

    Owner options

    List your home for rent

    $1,936/mo

    Rent Zestimate®

    Find your next renter with Zillow Rental Manager. Plus, with online applications, you can quickly screen prospective tenants – for free.

    Learn more

    $1,936/mo

    Rent Zestimate®

    Refinance and save

    $1,604/mo

    Est. payment

    Refinancing to a lower rate could help reduce your monthly payments and save thousands over the life of the loan.

    See today's rates

    $1,604/mo

    Est. payment

    Explore your selling options

    Work with a Zillow partner agent

    Leverage their expertise and Zillow's premium Showcase listings to get your home seen by more buyers.

    Get started

    List with your own agent

    Get your home in front of millions of buyers by listing it on Zillow.

    Learn how to do it

    Sell it yourself

    Take full control of how buyers see your home on Zillow by listing For Sale by Owner (FSBO).

    List your home

    What's special

    Cozy fireplaceFormal dining areaOpen-concept kitchen
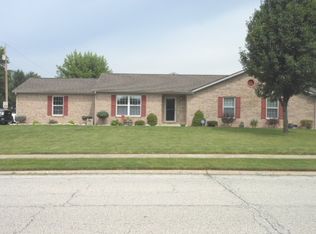
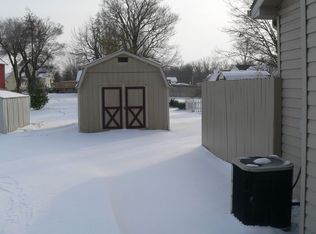
    Welcome home to this inviting 3-bedroom, 2.5-bath property located in the desirable Callis Ridge subdivision in Greentown, Indiana. Offering just under 1,900 square feet, this home blends comfort, space, and functionality. Inside, you’ll find two separate living areas, perfect for relaxation or entertaining. The open-concept kitchen sits just off the formal dining area and flows seamlessly into the main living room, making gatherings effortless and everyday living enjoyable. A cozy fireplace adds warmth and charm. Step outside to enjoy a great backyard, ideal for outdoor activities, along with a covered porch for morning coffee or evening relaxation. Additional features include a 2-car attached garage and a storage shed for added convenience.

    Zillow last checked:

    Listing updated:

    Listed by:

    Amy True Cell:765-438-6386,

    True Realty

    Bought with:

    Shannon Miller, RB14050148

    True Realty

    Source: IRMLS,MLS#: 202604095MLS Logo

    Facts & features

    Interior

    Bedrooms & bathrooms
    • Bedrooms: 3
    • Bathrooms: 3
    • Full bathrooms: 2
    • 1/2 bathrooms: 1
    Bedroom 1
    • Level: Upper
    Bedroom 2
    • Level: Upper
    Dining room
    • Level: Main
    • Area: 120
    • Dimensions: 10 x 12
    Family room
    • Level: Main
    • Area: 168
    • Dimensions: 12 x 14
    Kitchen
    • Level: Main
    • Area: 216
    • Dimensions: 18 x 12
    Living room
    • Level: Main
    • Area: 255
    • Dimensions: 17 x 15
    Heating
    • Forced Air
    Cooling
    • Central Air
    Appliances
    • Included: Dishwasher, Microwave, Refrigerator, Electric Range
    • Laundry: Main Level, Washer Hookup
    Features
    • 1st Bdrm En Suite, Entrance Foyer, Formal Dining Room
    • Basement: Crawl Space
    • Number of fireplaces: 1
    • Fireplace features: Living Room
    Interior area
    • Total structure area: 1,878
    • Total interior livable area: 1,878 sqft
    • Finished area above ground: 1,878
    • Finished area below ground: 0

    Property

    Parking
    • Total spaces: 2
    • Parking features: Attached, Garage Door Opener, Garage Utilities
    • Attached garage spaces: 2
    Features
    • Levels: Two
    • Stories: 2
    • Patio & porch: Porch Covered
    Lot
    • Size: 10,018 sqft
    • Dimensions: 75X132
    • Features: Level, 0-2.9999
    Details
    • Additional structures: Shed
    • Parcel number: 341104178011.000012

    Construction

    Type & style
    • Home type: SingleFamily
    • Architectural style: Traditional
    • Property subtype: Single Family Residence
    Materials
    • Brick, Vinyl Siding
    Condition
    • New construction: No
    • Year built: 1995

    Utilities & green energy

    • Sewer: City
    • Water: City

    Community & neighborhood

    Security
    • Security features: Smoke Detector(s)
    Location
    • Region: Greentown
    • Subdivision: Other

    Other

    Other facts
    • Listing terms: Conventional,FHA,VA Loan

    Price history

    DateEventPrice
    3/18/2026Sold$250,000
    Source: IRMLS #202604095 Report a problem
    3/17/2026Pending sale$250,000
    Source: IRMLS #202604095 Report a problem
    2/10/2026Listed for sale$250,000
    Source: IRMLS #202604095 Report a problem

    Public tax history

    YearProperty taxesTax assessment
    2025$1,601 +5.4%$216,200 +16.6%
    2024$1,519 -2%$185,400 +9.2%
    2023$1,551 +16.6%$169,800 +4%
    2022$1,331 +1.4%$163,200 +8.7%
    2021$1,313 +16.5%$150,100 -2.2%
    2020$1,127 +19.2%$153,400 +6.4%
    2019$946 -5.3%$144,200 +8.5%
    2018$999 +3.1%$132,900 +0.2%
    2017$969 +15%$132,600
    2016$842 +14.6%$132,600 +11.8%
    2014$735 -0.5%$118,600 +0.2%
    2013$739 +19.2%$118,400 -1.3%
    2012$620 +17.4%$120,000 +8.7%
    2011$528 -7.1%$110,400
    2010$568 +10.8%$110,400 -5.7%
    2009$513 -37.5%$117,100 -10.7%
    2007$820 -60.4%$131,100 -8%
    2006$2,071 $142,500 +12.7%
    2005-- $126,400

    Find assessor info on the county website

    Neighborhood: 46936

    Nearby schools

    GreatSchools rating
    Schools provided by the listing agent
    • Elementary: Eastern
    • Middle: Eastern
    • High: Eastern
    • District: Eastern Howard School Corp.

    Source: IRMLS. This data may not be complete. We recommend contacting the local school district to confirm school assignments for this home.

    Get pre-qualified for a loan
    At Zillow Home Loans, we can pre-qualify you in as little as 5 minutes with no impact to your credit score.

    An equal housing lender. NMLS #10287.