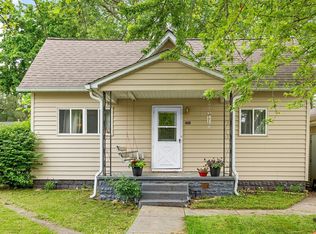
Bring your ideas to this clean slate and plan your own design. Lot with an existing home that can be completely remodeled to your liking. Bring your contractor and make this property beautiful again. Within close proximity to Oak Grove Golf Course. Selling in As Is condition.
Active
Price cut: $10K (7/27)
$30,000
506 S Howard St, Oxford, IN 47971
2beds
960sqft
Single Family Residence
Built in 1900
0.33 Acres Lot
$-- Zestimate®
$--/sqft
$-- HOA
What's special
- 145 days
- 248
- 11
Zillow last checked:
Listing updated:
Listed by:
Marci Burton 765-404-7048,
Burton Farm And Home Realty, LLC.
Source: IRMLS,MLS#: 202613527
Facts & features
Interior
Bedrooms & bathrooms
- Bedrooms: 2
- Bathrooms: 1
- 1/2 bathrooms: 1
Bedroom 1
- Level: Upper
Bedroom 2
- Level: Upper
Kitchen
- Level: Main
- Area: 143
- Dimensions: 13 x 11
Living room
- Level: Main
- Area: 224
- Dimensions: 16 x 14
Heating
- None
Cooling
- None
Features
- Ceiling Fan(s)
- Flooring: Vinyl, Other
- Basement: Crawl Space
- Has fireplace: No
- Fireplace features: None
Interior area
- Total structure area: 960
- Total interior livable area: 960 sqft
- Finished area above ground: 960
- Finished area below ground: 0
Video & virtual tour
Property
Parking
- Parking features: Gravel
- Has uncovered spaces: Yes
Features
- Levels: One and One Half
- Stories: 1.5
- Fencing: None
Lot
- Size: 0.33 Acres
- Dimensions: 120' x 120'
- Features: 0-2.9999, City/Town/Suburb
Details
- Parcel number: 041219111037.000011
Construction
Type & style
- Home type: SingleFamily
- Architectural style: Other
- Property subtype: Single Family Residence
Materials
- Wood Siding
- Roof: Asphalt
Condition
- New construction: No
- Year built: 1900
Utilities & green energy
- Electric: REMC
- Gas: NIPSCO
- Sewer: City
- Water: City
Community & HOA
Community
- Subdivision: None
Location
- Region: Oxford
Financial & listing details
- Tax assessed value: $15,700
- Annual tax amount: $359
- Date on market: 4/17/2026
- Listing terms: Cash
Estimated market value
Not available
Estimated sales range
Not available
$953/mo
Price history
| Date | Event | Price |
|---|---|---|
| 7/27/2026 | Price change | $30,000-25% |
Source: | ||
| 4/17/2026 | Listed for sale | $40,000-11.1% |
Source: | ||
| 7/17/2023 | Listing removed | $45,000 |
Source: | ||
| 3/8/2023 | Listed for sale | $45,000+36.4% |
Source: | ||
| 3/22/2000 | Sold | $33,000$34/sqft |
Source: Public Record Report a problem | ||
Public tax history
| Year | Property taxes | Tax assessment |
|---|---|---|
| 2025 | $359 +1.2% | $15,700 -0.6% |
| 2024 | $355 -0.8% | $15,800 +1.9% |
| 2023 | $358 +5.4% | $15,500 |
| 2022 | $340 +4.6% | $15,500 +5.4% |
| 2021 | $325 +26.8% | $14,700 -2.6% |
| 2020 | $256 -45.3% | $15,100 +18% |
| 2019 | $468 -24.3% | $12,800 -45.3% |
| 2018 | $618 +6.6% | $23,400 -24.3% |
| 2017 | $580 | $30,900 +3% |
| 2016 | $580 -1.4% | $30,000 +2% |
| 2014 | $588 +454.5% | $29,400 +7.7% |
| 2013 | $106 -44.4% | $27,300 -42.5% |
| 2012 | $191 +128.6% | $47,500 +91.5% |
| 2011 | $83 +4.8% | $24,800 +9.7% |
| 2010 | $80 -50% | $22,600 -5.4% |
| 2009 | $159 -67.9% | $23,900 -3.6% |
| 2007 | $496 -1.4% | $24,800 -48.1% |
| 2006 | $503 | $47,800 -10% |
| 2005 | -- | $53,100 |
Find assessor info on the county website
Monthly payment
Est. payment
Payment breakdown
Explore the cost of this home by adjusting the details. Changes won't be saved.Climate risks
Neighborhood: 47971
Nearby schools
Schools provided by the listing agent
- Elementary: Prairie Crossing
- Middle: Benton Central
- High: Benton Central
- District: Benton Community
Source: IRMLS. This data may not be complete. We recommend contacting the local school district to confirm school assignments for this home.