Seller offering $5,000 towards Buyer's closing costs. This 4 Bedroom/3 Bath, Corner lot property with nearly 1600 sq ft stunner was completely remodeled in 2015, maintained beautifully, and has new updates as well. As you access the property from its spacious front deck, you'll enter the gorgeous kitchen with two large, granite peninsulas perfect for impressive dinner presentations and party buffets. The kitchen also has custom cabinets, stainless steel appliances, stand alone sink/work area, and a vented laundry closet with a stackable washer/dryer. The galley living room is perfect for the avid art/book collector. The dining room area has sliding glass doors that lead out to a wrap around porch connected to the back deck. The Primary bedroom has a beautiful ensuite bathroom featuring a modern design, dual sinks and nice size walk in glass shower. Two of the other bedrooms with new carpet also have their own bathroom. The incredible back deck and fenced in yard, lined with bamboo and featuring a newer shed, are made for even more large gatherings and celebrations. The 2 car Parking pad on the Hyer Ave side of the house offers safe entrance/exit for your vehicles. Most Recent updates are Fresh Interior paint, newly painted and sealed decks, new carpet and new blinds. Other updates are HVAC and ducts professionally cleaned 2023, Tankless Water Heater 2021, Roof 2020 and newer landscaping. Enjoy the ultimate downtown living in extreme close proximity to Thornton Park, Delany Park, 903 Mills, Eola South, Dr. Phillips Performing Arts Center, Kia Center, Orlando Soccer Games, Camping World, Lake Eola, SoDo, and so much more. Located in the Lake Davis/Greenwood neighborhood and Zoned for Blankner/Boone. No HOA! This dream home is waiting for you!
Sold for $547,500
$547,500
506 S HYER AVENUE, ORLANDO, FL 32801
4beds
1,589sqft
Single Family Residence
Built in 1920
6,250 Square Feet Lot
$541,600 Zestimate®
$345/sqft
$3,961 Estimated rent
Home value
$541,600
$493,000 - $596,000
$3,961/mo
Zestimate® history
Owner options
List your home for rent
$3,961/mo
Rent Zestimate®
Find your next renter with Zillow Rental Manager. Plus, with online applications, you can quickly screen prospective tenants – for free.
$3,961/mo
Rent Zestimate®
Refinance and save
$3,902/mo
Est. payment
Refinancing to a lower rate could help reduce your monthly payments and save thousands over the life of the loan.
$3,902/mo
Est. payment
Explore your selling options
Work with a Zillow partner agent
Leverage their expertise and Zillow's premium Showcase listings to get your home seen by more buyers.
Get startedList with your own agent
Get your home in front of millions of buyers by listing it on Zillow.
Learn how to do itSell it yourself
Take full control of how buyers see your home on Zillow by listing For Sale by Owner (FSBO).
List your homeWhat's special
Modern designWrap around porchBack deckTwo large granite peninsulasFenced in yardEnsuite bathroomCorner lot
Zillow last checked:
Listing updated:
Listed by:
Eddie Cooper, PA 407-722-9001,
MAINFRAME REAL ESTATE 407-513-4257
Bought with:
Eddie Cooper, PA, 3356243
MAINFRAME REAL ESTATE
Source: Stellar MLS,MLS#: O6296578 Originating MLS: Orlando Regional
Originating MLS: Orlando Regional
Facts & features
Interior
Bedrooms & bathrooms
- Bedrooms: 4
- Bathrooms: 3
- Full bathrooms: 3
Rooms
- Room types: Utility Room
Primary bedroom
- Features: Built-in Closet
- Level: First
- Area: 168 Square Feet
- Dimensions: 14x12
Bedroom 2
- Features: Built-in Closet
- Level: First
- Area: 121 Square Feet
- Dimensions: 11x11
Bedroom 3
- Features: Built-in Closet
- Level: First
- Area: 121 Square Feet
- Dimensions: 11x11
Bedroom 4
- Features: Built-in Closet
- Level: First
- Area: 110 Square Feet
- Dimensions: 11x10
Dining room
- Level: First
- Area: 169 Square Feet
- Dimensions: 13x13
Kitchen
- Features: Breakfast Bar, Granite Counters
- Level: First
- Area: 255 Square Feet
- Dimensions: 17x15
Living room
- Level: First
- Area: 260 Square Feet
- Dimensions: 20x13
Heating
- Central, Electric
Cooling
- Central Air
Appliances
- Included: Dishwasher, Disposal, Dryer, Microwave, Range, Refrigerator, Tankless Water Heater, Washer
- Laundry: In Kitchen, Inside
Features
- Kitchen/Family Room Combo, Open Floorplan, Solid Surface Counters, Stone Counters, Thermostat
- Flooring: Carpet, Tile
- Doors: Sliding Doors
- Windows: Blinds, Window Treatments
- Has fireplace: No
- Common walls with other units/homes: Corner Unit,End Unit
Interior area
- Total structure area: 2,260
- Total interior livable area: 1,589 sqft
Property
Parking
- Parking features: On Street, Parking Pad
- Has uncovered spaces: Yes
Features
- Levels: One
- Stories: 1
- Patio & porch: Deck, Front Porch, Rear Porch, Side Porch
- Exterior features: Irrigation System, Sidewalk, Storage
- Fencing: Fenced,Wood
Lot
- Size: 6,250 Square Feet
- Features: Corner Lot, City Lot, Sidewalk
- Residential vegetation: Bamboo
Details
- Additional structures: Shed(s), Storage
- Parcel number: 362229190802050
- Zoning: R-2B/T/AN
- Special conditions: None
Construction
Type & style
- Home type: SingleFamily
- Property subtype: Single Family Residence
Materials
- HardiPlank Type, Wood Frame
- Foundation: Crawlspace
- Roof: Shingle
Condition
- New construction: No
- Year built: 1920
Utilities & green energy
- Sewer: Public Sewer
- Water: Public
- Utilities for property: Cable Available, Electricity Connected, Sewer Connected, Water Connected
Community & HOA
Community
- Features: Park, Sidewalks
- Security: Smoke Detector(s)
- Pet fee: $0 monthly
- Subdivision: DANIEL BROS SUB
HOA
- Has HOA: No
Location
- Region: Orlando
Financial & listing details
- Price per square foot: $345/sqft
- Tax assessed value: $456,947
- Annual tax amount: $4,698
- Date on market: 4/4/2025
- Cumulative days on market: 87 days
- Listing terms: Cash,Conventional,FHA,VA Loan
- Ownership: Fee Simple
- Total actual rent: 0
- Electric utility on property: Yes
- Road surface type: Paved
Price history
| Date | Event | Price |
|---|---|---|
| 7/21/2025 | Sold | $547,500-3.3%$345/sqft |
Source:  Stellar MLS #O6296578 Report a problem Stellar MLS #O6296578 Report a problem | ||
| 6/30/2025 | Pending sale | $566,000$356/sqft |
Source: Stellar MLS #O6296578 Report a problem | ||
| 6/26/2025 | Price change | $566,000-1.6%$356/sqft |
Source: Stellar MLS #O6296578 Report a problem | ||
| 6/3/2025 | Price change | $575,000-3.4%$362/sqft |
Source: Stellar MLS #O6296578 Report a problem | ||
| 5/15/2025 | Price change | $595,000-2.3%$374/sqft |
Source: Stellar MLS #O6296578 Report a problem | ||
| 4/29/2025 | Price change | $609,000-2.6%$383/sqft |
Source: Stellar MLS #O6296578 Report a problem | ||
| 4/4/2025 | Listed for sale | $625,000+28.9%$393/sqft |
Source: Stellar MLS #O6296578 Report a problem | ||
| 8/7/2024 | Sold | $485,000+83%$305/sqft |
Source: Public Record Report a problem | ||
| 4/17/2015 | Sold | $265,000+112%$167/sqft |
Source: Stellar MLS #O5327309 Report a problem | ||
| 10/24/2013 | Sold | $125,000-10.7%$79/sqft |
Source: Public Record Report a problem | ||
| 9/10/2013 | Price change | $139,900-6.7%$88/sqft |
Source: Keller Williams Classic Realty #O5176724 Report a problem | ||
| 8/10/2013 | Listed for sale | $149,900+15.3%$94/sqft |
Source: Keller Williams Classic Realty #O5176724 Report a problem | ||
| 9/10/2010 | Sold | $130,000-25.7%$82/sqft |
Source: Public Record Report a problem | ||
| 12/11/2009 | Listing removed | $175,000$110/sqft |
Source: NCI #O4918139 Report a problem | ||
| 7/9/2009 | Listed for sale | $175,000+75%$110/sqft |
Source: NCI #O4918139 Report a problem | ||
| 2/19/2004 | Sold | $100,000+55.7%$63/sqft |
Source: Public Record Report a problem | ||
| 12/18/1995 | Sold | $64,241$40/sqft |
Source: Public Record Report a problem | ||
Public tax history
| Year | Property taxes | Tax assessment |
|---|---|---|
| 2024 | $4,698 +4.6% | $291,675 +3% |
| 2023 | $4,491 +3.1% | $283,180 +3% |
| 2022 | $4,357 +1.7% | $274,932 +3% |
| 2021 | $4,283 +0.9% | $266,924 +1.4% |
| 2020 | $4,246 +1.2% | $263,239 +2.3% |
| 2019 | $4,197 +1.1% | $257,321 +1.9% |
| 2018 | $4,153 | $252,523 -1.8% |
| 2017 | $4,153 +1.4% | $257,131 +6.1% |
| 2016 | $4,095 +0.5% | $242,242 +3.5% |
| 2015 | $4,075 +66.1% | $234,064 +103.1% |
| 2014 | $2,453 +19% | $115,218 +13.7% |
| 2013 | $2,061 -0.1% | $101,357 +0.5% |
| 2012 | $2,063 -0.8% | $100,861 -0.5% |
| 2011 | $2,079 +56.1% | $101,344 -4% |
| 2010 | $1,332 | $105,570 -16.9% |
| 2009 | -- | $127,039 -22.8% |
| 2008 | $1,222 -11.1% | $164,511 -8% |
| 2007 | $1,375 -4.5% | $178,765 +25.4% |
| 2006 | $1,440 +0.9% | $142,580 +53.2% |
| 2005 | $1,427 -34.9% | $93,092 -14.9% |
| 2004 | $2,193 +12.2% | $109,383 +13.8% |
| 2003 | $1,954 +7.7% | $96,149 +8% |
| 2002 | $1,814 | $89,043 |
Find assessor info on the county website
Neighborhood: Lake Davis-Greenwood
Nearby homes
- $290,0002 bd1 ba924 sqft812 E Anderson St, Orlando, FL 32801Off Market
- $384,1002 bd2 ba1k sqft512 S Hyer Ave, Orlando, FL 32801Off Market
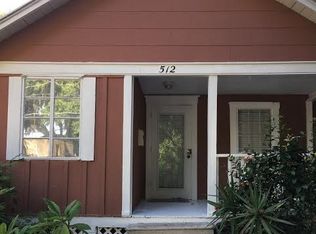
- $387,9004 bd2 ba1.3k sqft808 E Anderson St, Orlando, FL 32801Off Market
- $412,1003 bd2 ba1.1k sqft507 S Hyer Ave, Orlando, FL 32801Off Market
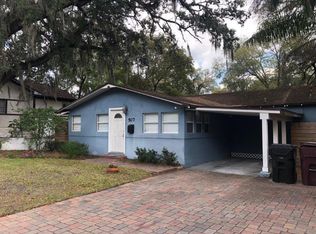
- $549,0003 bd3 ba1.6k sqft1000 E Anderson St, Orlando, FL 32801Sold
- $---- bd1 ba400 sqft1000 E Anderson St #1, Orlando, FL 32801Off Market
- $675,1003 bd3 ba1.9k sqft514 S Hyer Ave, Orlando, FL 32801Off Market
- $368,5003 bd1 ba1.5k sqft806 E Anderson St, Orlando, FL 32801Off Market
Nearby schools
GreatSchools rating
- 9/10Blankner K-8Grades: PK-8Distance: 1.5 mi
- 6/10William R Boone High SchoolGrades: 9-12Distance: 1.2 mi
Schools provided by the listing agent
- Elementary: Blankner Elem
- Middle: Blankner School (K-8)
- High: Boone High
Source: Stellar MLS. This data may not be complete. We recommend contacting the local school district to confirm school assignments for this home.
Get a cash offer in 3 minutes
Find out how much your home could sell for in as little as 3 minutes with a no-obligation cash offer.
Estimated market value
$541,600
Get a cash offer in 3 minutes
Find out how much your home could sell for in as little as 3 minutes with a no-obligation cash offer.
Estimated market value
$541,600
- Florida
- Orange County
- Orlando
- 32801
- Lake Davis-Greenwood
- 506 S HYER AVENUE
Nearby cities
Nearby neighborhoods
Nearby zip codes
Other Orlando Topics
