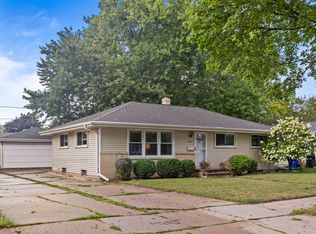
Beautifully maintained and lovingly updated home close to Hwy 441 and steps from an area park. Main level has newer flooring, granite counter tops, newer stainless appliances, updated backsplash plus wainscotting in the dining room. Baths were updated. Sellers added new windows, siding, shingles and furnace within the last few years. The patio door in the dining area leads to the stamped concrete patio and fenced backyard. Convenient attached garage. Inviting front porch to greet guests or enjoy an evening breeze. Sellers have requested no new showings thru 9/23/26
Active-offer no bump
$315,000
506 S Midpark Dr, Appleton, WI 54915
3beds
1,413sqft
Single Family Residence
Built in 1974
8,276 Square Feet Lot
$322,700 Zestimate®
$223/sqft
$-- HOA
What's special
Convenient attached garageFenced backyardNew windowsInviting front porchNewer flooringGranite counter topsNewer stainless appliances
- 13 days
- 1,611
- 62
Likely to sell faster than
Zillow last checked:
Listing updated:
Listed by:
Susan K Hietpas Office:715-256-8102,
Beiser Realty, LLC
Source: RANW as distributed by MLS GRID,MLS#: 50332513
Facts & features
Interior
Bedrooms & bathrooms
- Bedrooms: 3
- Bathrooms: 2
- Full bathrooms: 2
Bedroom 1
- Level: Upper
- Dimensions: 16x11
Bedroom 2
- Level: Upper
- Dimensions: 13x11
Bedroom 3
- Level: Upper
- Dimensions: 10x8
Dining room
- Level: Main
- Dimensions: 9z9
Family room
- Level: Lower
- Dimensions: 21x11
Kitchen
- Level: Main
- Dimensions: 10x9
Living room
- Level: Main
- Dimensions: 19x13
Heating
- Forced Air
Cooling
- Forced Air, Central Air
Appliances
- Included: Dishwasher, Disposal, Dryer, Freezer, Microwave, Range, Refrigerator, Washer
Features
- Basement: Full,Partially Finished,Partial Fin. Contiguous
- Has fireplace: No
- Fireplace features: None
Interior area
- Total interior livable area: 1,413 sqft
- Finished area above ground: 1,070
- Finished area below ground: 343
Property
Parking
- Total spaces: 2
- Parking features: Attached, Garage Door Opener
- Attached garage spaces: 2
Accessibility
- Accessibility features: Level Lot
Features
- Patio & porch: Patio
- Fencing: Fenced
Lot
- Size: 8,276 Square Feet
Details
- Parcel number: 314398000
- Zoning: Residential
Construction
Type & style
- Home type: SingleFamily
- Architectural style: Other
- Property subtype: Single Family Residence
Materials
- Vinyl Siding
- Foundation: Poured Concrete
Condition
- New construction: No
- Year built: 1974
Utilities & green energy
- Sewer: Public Sewer
- Water: Public
Community & HOA
Location
- Region: Appleton
Financial & listing details
- Price per square foot: $223/sqft
- Tax assessed value: $216,300
- Annual tax amount: $3,298
- Date on market: 9/11/2026
- Inclusions: All kitchen appliances plus washer and dryer.
Estimated market value
$322,700
$307,000 - $339,000
$1,894/mo
Price history
| Date | Event | Price |
|---|---|---|
| 9/16/2026 | Contingent | $315,000$223/sqft |
Source:  WIREX MLS #50332513 Report a problem WIREX MLS #50332513 Report a problem | ||
| 9/11/2026 | Listed for sale | $315,000$223/sqft |
Source: RANW as distributed by MLS GRID #50332513 Report a problem | ||
Public tax history
| Year | Property taxes | Tax assessment |
|---|---|---|
| 2025 | $3,298 +6.7% | $216,300 |
| 2024 | $3,091 -4.5% | $216,300 |
| 2023 | $3,237 +9.6% | $216,300 +47.2% |
| 2022 | $2,955 -2.1% | $146,900 |
| 2021 | $3,018 +7.1% | $146,900 |
| 2020 | $2,819 +3.4% | $146,900 |
| 2019 | $2,728 +3.3% | $146,900 +18% |
| 2018 | $2,641 +0.3% | $124,500 |
| 2017 | $2,633 +1.9% | $124,500 |
| 2016 | $2,585 -1.7% | $124,500 |
| 2015 | $2,629 +0.9% | $124,500 |
| 2014 | $2,605 -0.3% | $124,500 |
| 2013 | $2,612 -0.2% | $124,500 |
| 2012 | $2,619 -1.9% | $124,500 |
| 2011 | $2,669 +0.1% | $124,500 |
| 2010 | $2,665 +7.7% | $124,500 +2.6% |
| 2009 | $2,475 +1.4% | $121,300 |
| 2008 | $2,442 +0% | $121,300 |
| 2007 | $2,442 +1.9% | $121,300 |
| 2006 | $2,396 +5.3% | $121,300 +19% |
| 2005 | $2,275 -3.1% | $101,900 |
| 2004 | $2,348 +1.6% | $101,900 |
| 2003 | $2,312 | $101,900 |
| 2002 | -- | $101,900 +16.3% |
| 2001 | -- | $87,600 |
| 2000 | -- | $87,600 |
Find assessor info on the county website
Monthly payment
Est. payment
Payment breakdown
Explore the cost of this home by adjusting the details. Changes won't be saved.Climate risks
Neighborhood: 54915
Nearby schools
Schools provided by the listing agent
- High: Appleton East
Source: RANW as distributed by MLS GRID. This data may not be complete. We recommend contacting the local school district to confirm school assignments for this home.
Similar homes
- $285,0003 bd2 ba1.6k sqft807 S Christine St, Appleton, WI 54915For Sale
 MLS ID #50332139, Haley Neuens. RANW as distributed by MLS GRID
 - $335,0003 bd2 ba1.9k sqft1400 S Chickadee Ln, Appleton, WI 54915For Sale
 MLS ID #50331596, Kim R Batterman. RANW as distributed by MLS GRID
 - $289,9003 bd1 ba1.6k sqft1530 S Walden Ave, Appleton, WI 54915For Sale
 MLS ID #50331580, Tyler J Beckman. RANW as distributed by MLS GRID
 - $300,0004 bd2 ba1.8k sqft1928 S Lawe St, Appleton, WI 54915For Sale
 MLS ID #50329734, Brad A Thomas. RANW as distributed by MLS GRID
