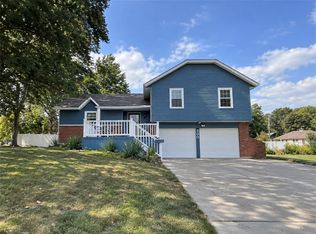
Welcome to this beautifully maintained 3-bedroom, 2.5-bath home offering the perfect blend of comfort, style, and outdoor living. From the moment you arrive, you’ll appreciate the attractive curb appeal, mature shade trees, and manicured landscaping.
Inside, you’ll find a functional floor plan with spacious living areas designed for both everyday living and entertaining. The home features an attached 2-car garage and comfortable bedrooms, including a primary suite with a private bath.
Step outside to enjoy multiple outdoor living spaces, including a welcoming front deck, a rear deck, and a patio overlooking the large backyard. The expansive, tree-lined yard provides plenty of room for outdoor activities, swimming pool, gardening, or simply relaxing in a peaceful setting.
Property Features:
3 Bedrooms
2.5 Bathrooms
Attached 2-Car Garage
Spacious Front & Rear Decks
Patio for Entertaining
Large Backyard with Mature Trees
Beautiful Landscaping
Well-Maintained Throughout
Don’t miss this opportunity to own a move-in-ready home that offers both comfort and exceptional outdoor space.
Pending
$310,000
506 S Monroe St, Raymore, MO 64083
3beds
1,592sqft
Single Family Residence
Built in 1978
0.35 Acres Lot
$310,700 Zestimate®
$195/sqft
$-- HOA
What's special
- 56 days
- 40
- 0
Likely to sell faster than
Zillow last checked:
Listing updated:
Listed by:
Kim Cooper 816-457-8982,
ReeceNichols - Lees Summit
Source: Heartland MLS as distributed by MLS GRID,MLS#: 2634158
Facts & features
Interior
Bedrooms & bathrooms
- Bedrooms: 3
- Bathrooms: 3
- Full bathrooms: 2
- 1/2 bathrooms: 1
Primary bedroom
- Features: All Carpet
Bedroom 2
- Features: All Carpet
Heating
- Natural Gas
Cooling
- Attic Fan, Electric
Appliances
- Included: Cooktop, Dishwasher, Disposal
Features
- Flooring: Carpet, Wood
- Basement: Finished
- Number of fireplaces: 2
- Fireplace features: Basement, Family Room
Interior area
- Total structure area: 1,592
- Total interior livable area: 1,592 sqft
- Finished area above ground: 1,592
Property
Parking
- Total spaces: 2
- Parking features: Attached
- Attached garage spaces: 2
Features
- Patio & porch: Porch
- Exterior features: Fire Pit
- Has private pool: Yes
- Pool features: Above Ground
Lot
- Size: 0.35 Acres
- Features: City Limits
Details
- Additional structures: Shed(s)
- Parcel number: 2265800
Construction
Type & style
- Home type: SingleFamily
- Architectural style: Traditional
- Property subtype: Single Family Residence
Materials
- Brick, Vinyl Siding
- Roof: Shake
Condition
- Year built: 1978
Utilities & green energy
- Sewer: Public Sewer
- Water: Public
Community & HOA
Community
- Security: Security System
- Subdivision: Maplewood
HOA
- Has HOA: No
Location
- Region: Raymore
Financial & listing details
- Price per square foot: $195/sqft
- Tax assessed value: $161,150
- Annual tax amount: $2,471
- Date on market: 8/7/2026
- Ownership: Private
Estimated market value
$310,700
$295,000 - $326,000
$2,010/mo
Price history
| Date | Event | Price |
|---|---|---|
| 8/12/2026 | Pending sale | $310,000$195/sqft |
Source:  Heartland MLS as distributed by MLS GRID #2634158 Report a problem Heartland MLS as distributed by MLS GRID #2634158 Report a problem | ||
| 8/7/2026 | Listed for sale | $310,000+129.8%$195/sqft |
Source: Heartland MLS as distributed by MLS GRID #2634158 Report a problem | ||
| 6/7/2021 | Sold | -- |
Source: Heartland MLS as distributed by MLS GRID #2321323 Report a problem | ||
| 5/22/2015 | Sold | -- |
Source: Heartland MLS as distributed by MLS GRID #45001_1902116 Report a problem | ||
| 10/15/2014 | Price change | $134,900-3.6%$85/sqft |
Source: RE/MAX Heritage #1902116 Report a problem | ||
| 9/4/2014 | Listed for sale | $139,900$88/sqft |
Source: RE/MAX Heritage #1902116 Report a problem | ||
Public tax history
| Year | Property taxes | Tax assessment |
|---|---|---|
| 2025 | $2,471 +11.2% | $30,620 +12.1% |
| 2024 | $2,222 +0.1% | $27,310 |
| 2023 | $2,220 +11.5% | $27,310 +12.2% |
| 2022 | $1,991 0% | $24,340 |
| 2021 | $1,992 | $24,340 +3.4% |
| 2020 | -- | $23,530 |
| 2019 | -- | $23,530 +12.7% |
| 2018 | $1,739 | $20,880 |
| 2017 | $1,739 +20.7% | $20,880 +16.3% |
| 2016 | $1,441 | $17,960 |
| 2015 | $1,441 -0.1% | $17,960 |
| 2014 | $1,442 | $17,960 |
| 2013 | $1,442 | $17,960 -0.8% |
| 2011 | -- | $18,110 -0.9% |
| 2010 | -- | $18,280 |
| 2009 | -- | $18,280 |
Find assessor info on the county website
Monthly payment
Est. payment
Payment breakdown
Explore the cost of this home by adjusting the details. Changes won't be saved.Climate risks
Neighborhood: 64083
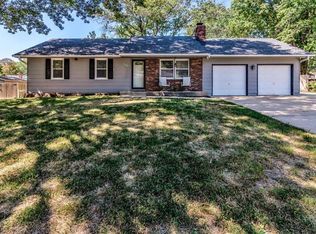
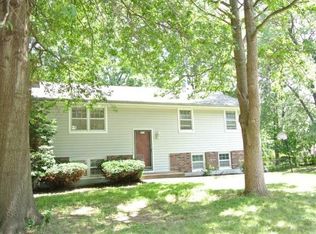
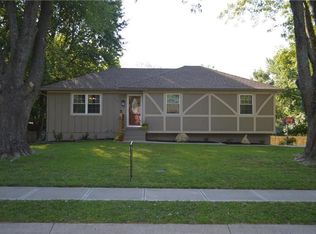
Similar homes
- $279,0003 bd2 ba1.9k sqft300 Johnston Dr, Raymore, MO 64083For Sale
 MLS ID #2640612, Ahna Vaoifi, Redfin Corporation. Heartland MLS as distributed by MLS GRID
 - $309,9503 bd2 ba1.9k sqft16912 E 170th Ct, Belton, MO 64012For Sale
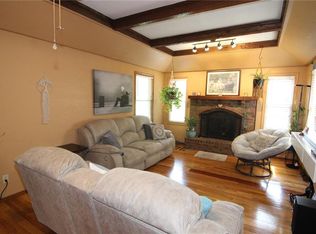 MLS ID #2632486, Tim Seibold, Coldwell Banker Regan Realtors. Heartland MLS as distributed by MLS GRID
 - $280,0003 bd3 ba1.9k sqft300 Hawthorne Ct, Belton, MO 64012For Sale
 MLS ID #2642904, Corey Fines, Platinum Realty LLC. Heartland MLS as distributed by MLS GRID
 - $335,0004 bd3 ba1.3k sqft15903 Slater Ave, Belton, MO 64012For Sale
 MLS ID #2640491, Rodney Boxley, Platinum Realty LLC. Heartland MLS as distributed by MLS GRID
