Skip main navigation
Off market
  • $1,369,400

    506 S Oaks Dr, Springfield, MO 65809

    5beds
    8,055sqft
    SingleFamily
    Built in 2000
    0.82 Acres Lot
    $1,369,400 Zestimate®
    $170/sqft
    $4,344 Estimated rent

    Home value

    $1,369,400

    $1.21M - $1.55M

    $4,344/mo

    Zestimate® history
    Loading
    Loading...

    Owner options

    List your home for rent

    $4,344/mo

    Rent Zestimate®

    Find your next renter with Zillow Rental Manager. Plus, with online applications, you can quickly screen prospective tenants – for free.

    Learn more

    $4,344/mo

    Rent Zestimate®

    Refinance and save

    $8,311/mo

    Est. payment

    Refinancing to a lower rate could help reduce your monthly payments and save thousands over the life of the loan.

    See today's rates

    $8,311/mo

    Est. payment

    Explore your selling options

    Work with a Zillow partner agent

    Leverage their expertise and Zillow's premium Showcase listings to get your home seen by more buyers.

    Get started

    List with your own agent

    Get your home in front of millions of buyers by listing it on Zillow.

    Learn how to do it

    Sell it yourself

    Take full control of how buyers see your home on Zillow by listing For Sale by Owner (FSBO).

    List your home

    What's special

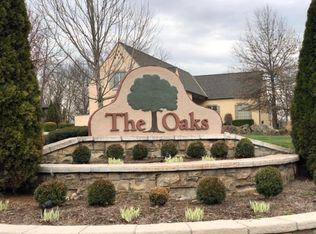
    Elegance and design meet. This striking estate is one of exquisite detail and quality. The exterior begins with the gated community of The Oaks, fresh landscaping, soil compression prior to build, heated driveway, heated garage floor, Wi-Fi irrigation, park-like setting with a sense of seclusion from outside living areas, screened porch, and concrete roof. The inside hosts intricate detail, which include archways, heated floors on main level, hand-picked Italian marble/granite, automatic chandeliers & blinds, picture windows, raised ceilings, and custom woodwork. The home provides flexibility in regards to living spaces, additionally offers exercise room, dedicated bathrooms, fantastic multi-use laundry room with granite island & drip closet, study, formal dining & formal living,

    This property is off market, which means it's not currently listed for sale or rent on Zillow. This may be different from what's available on other websites or public sources.

    Facts & features

    Interior

    Bedrooms & bathrooms
    • Bedrooms: 5
    • Bathrooms: 6
    • Full bathrooms: 5
    • 1/2 bathrooms: 1
    Heating
    • Forced air, Radiant, Gas
    Cooling
    • Central
    Appliances
    • Included: Dishwasher, Garbage disposal, Microwave, Refrigerator
    • Laundry: W/D Hookup
    Features
    • Cable TV, Intercom, Security System, Walk-In Closet(s), Granite Counters, High Speed Internet, Kitchen/Dining Combo, Tray Ceiling(s), Office, Island, Drapes/Curtains-All, Shade/Blinds/Shutters, Walk-In Shower, Formal Dining, Ceiling - Raised, Kitchen Bar, Counters - Marble, Counters - Other, Satellite, Handicap Features, Bedroom-Master (Main Floor), Family Room (Main Floor), Formal Living Room, Study/Den, Family Room (Basement), Living Areas (3+), Jetted Bathtub, Porch (Screen)
    • Flooring: Tile, Carpet, Hardwood
    • Windows: Double Pane Windows
    • Basement: Finished
    • Attic: Pull Down Stairs, Floored
    • Has fireplace: Yes
    • Fireplace features: wood stove
    Interior area
    • Total interior livable area: 8,055 sqft
    • Finished area below ground: 1620.00

    Property

    Parking
    • Parking features: Garage - Attached
    Accessibility
    • Accessibility features: Handicap Features
    Features
    • Patio & porch: Patio, Porch (Screen)
    • Exterior features: Brick
    Lot
    • Size: 0.82 Acres
    • Features: Wooded, Trees, Landscaping, River/Creek/Spring, Easment/Restrictions, Dead End Road/Street
    Details
    • Parcel number: 1223201014
    • Other equipment: Humidifier, Electric Air Filter, Air Purifier, Sound System W/Componets

    Construction

    Type & style
    • Home type: SingleFamily
    • Architectural style: Traditional, Contemporary
    Materials
    • brick
    • Roof: Tile
    Condition
    • Year built: 2000

    Utilities & green energy

    • Gas: Natural
    • Sewer: Public Sewer
    • Water: City Water
    Green energy
    • Energy efficient items: Thermostat

    Community & neighborhood

    Security
    • Security features: Security System, Gated Community
    Location
    • Region: Springfield

    HOA & financial

    HOA
    • Has HOA: Yes
    • HOA fee: $120 monthly
    • Amenities included: Gated, Trash, Common Area Maintenance, Snow Removal
    • Services included: Snow Removal, Trash

    Other

    Other facts
    • BuildingFeatures: DSL/Cable Available
    • Sewer: Public Sewer
    • Flooring: Carpet, Hardwood, Tile - Marble
    • Heating: Forced Air, Natural Gas, Radiant Floor, Fireplace(s), Zoned (2+ Units)
    • Appliances: Dishwasher, Refrigerator, Disposal, Exhaust Fan, Microwave, Wall Oven-Elec, Cooktop-Gas, Commercial Grade, Indoor Smokeless Grill, Wall Oven-Convection
    • AssociationYN: true
    • FireplaceYN: true
    • GarageYN: true
    • AttachedGarageYN: true
    • InteriorFeatures: Cable TV, Intercom, Security System, Walk-In Closet(s), Granite Counters, High Speed Internet, Kitchen/Dining Combo, Tray Ceiling(s), Office, Island, Drapes/Curtains-All, Shade/Blinds/Shutters, Walk-In Shower, Formal Dining, Ceiling - Raised, Kitchen Bar, Counters - Marble, Counters - Other, Satellite, Handicap Features, Bedroom-Master (Main Floor), Family Room (Main Floor), Formal Living Room, Study/Den, Family Room (Basement), Living Areas (3+), Jetted Bathtub, Porch (Screen)
    • HeatingYN: true
    • CoolingYN: true
    • ExteriorFeatures: Patio, Gas Grill, Curbs, Sprinkler/In-Ground, Gutters & Downspouts, Porch/Screened, Circular Drive
    • PatioAndPorchFeatures: Patio, Porch (Screen)
    • FireplaceFeatures: Gas, Two or More
    • AssociationFeeIncludes: Snow Removal, Trash
    • Basement: Walkout
    • CommunityFeatures: Gated, Common Area Maintenance
    • WindowFeatures: Double Pane Windows
    • ArchitecturalStyle: Traditional, Contemporary
    • LotFeatures: Wooded, Trees, Landscaping, River/Creek/Spring, Easment/Restrictions, Dead End Road/Street
    • Cooling: Central Air Conditioning, Zoned, Ceiling Fan(s), Electric
    • CoveredSpaces: 3
    • RoadFrontageType: Private Road
    • GreenEnergyEfficient: Thermostat
    • SecurityFeatures: Security System, Gated Community
    • AssociationAmenities: Gated, Trash, Common Area Maintenance, Snow Removal
    • CurrentUse: Single Family
    • Attic: Pull Down Stairs, Floored
    • OtherEquipment: Humidifier, Electric Air Filter, Air Purifier, Sound System W/Componets
    • WaterSource: City Water
    • FoundationDetails: Poured Concrete
    • BelowGradeFinishedArea: 1620.00
    • Roof: Concrete Tile
    • AccessibilityFeatures: Handicap Features
    • LaundryFeatures: W/D Hookup
    • Gas: Natural
    • ParkingFeatures: 3+ Car Attached Garage
    • ConstructionMaterials: Brick (All)
    • RoomBasementFeatures: Walkout
    • LotDimensionsSource: Assessor Records
    • LotSizeSource: Assessor Records
    • MlsStatus: Pending

    Price history

    DateEventPrice
    1/14/2022Sold--
    Source: Agent Provided Report a problem
    12/4/2021Pending sale$999,000$124/sqft
    Source: SOMOMLS as distributed by MLS GRID #60205913 Report a problem
    11/22/2021Listed for sale$999,000+0.4%$124/sqft
    Source: SOMOMLS as distributed by MLS GRID #60205913 Report a problem
    11/15/2019Listing removed$995,000$124/sqft
    Source: Keller Williams #60138853 Report a problem
    10/17/2019Pending sale$995,000$124/sqft
    Source: Keller Williams #60138853 Report a problem
    6/7/2019Listed for sale$995,000-26.3%$124/sqft
    Source: Keller Williams #60138853 Report a problem
    8/1/2018Listing removed$1,350,000$168/sqft
    Source: Team Real Estate Springfield, LLC #60095242 Report a problem
    11/21/2017Listed for sale$1,350,000$168/sqft
    Source: Select Homes of Springfield, LLC #60095242 Report a problem
    9/21/2017Listing removed$1,350,000$168/sqft
    Source: Greater Springfield #60074302 Report a problem
    3/20/2017Listed for sale$1,350,000-3.2%$168/sqft
    Source: Keller Williams #60074302 Report a problem
    1/7/2016Listing removed$1,395,000$173/sqft
    Source: Murney Associates, Realtors #60040677 Report a problem
    10/7/2015Listed for sale$1,395,000$173/sqft
    Source: Murney Associates, Realtors #60037023 Report a problem

    Public tax history

    YearProperty taxesTax assessment
    2025$9,726 +2.6%$195,230 +10.5%
    2024$9,482 +0.6%$176,740
    2023$9,428 +3.6%$176,740 +6%
    2022$9,102 +0%$166,670
    2021$9,102 +1.1%$166,670 +5.7%
    2020$9,003 +0.8%$157,640 -2.1%
    2018$8,931 +13.5%$160,990 +12.1%
    2017$7,871 $143,620
    2016$7,871 $143,620
    2015$7,871 +0.9%$143,620
    2014$7,799 $143,620 +0.4%
    2012-- $143,050
    2011-- $143,050 -20.9%
    2010-- $180,790 +20.1%
    2006$5,393 $150,590
    2005$5,393 +3.4%$150,590 +30.7%
    2004$5,215 +8.7%$115,210
    2003$4,796 +471.6%$115,210
    2002$839 +12.5%$115,210 +462.5%
    2001$746 $20,480

    Find assessor info on the county website

    Neighborhood: 65809

    Nearby schools

    GreatSchools rating
    Schools provided by the listing agent
    • Elementary: SGF-Hickory Hills
    • Middle: SGF-Hickory Hills
    • High: SGF-Glendale

    Source: The MLS. This data may not be complete. We recommend contacting the local school district to confirm school assignments for this home.

    Get pre-qualified for a loan
    At Zillow Home Loans, we can pre-qualify you in as little as 5 minutes with no impact to your credit score.

    An equal housing lender. NMLS #10287.

    Sell for more on Zillow
    Get a Zillow Showcase℠ listing at no additional cost and you could sell for .
    $1,369,400
    2% more
    +$27,388
    With Zillow Showcase(estimated)
    $1,396,788