Nice family home with double detached carport. Open concept with wood burning fireplace. Built in hutch in the dining for display. Pass thru between kitchen and living/dining area to stay connected with family and friends. The Master bedroom has an en suite bath and walk in closet. Fenced yard to corral the kiddos and pets. Call Karen Yoder today to schedule your private showing! (620)544-3730.
For sale
$164,900
506 S Polk St, Hugoton, KS 67951
3beds
1,596sqft
Single Family Residence, Residential, Manufactured Home
Built in 1989
9,500 Square Feet Lot
$156,000 Zestimate®
$103/sqft
$-- HOA
What's special
Wood burning fireplaceOpen conceptWalk in closetDouble detached carportFenced yard
- 22 days
- 181
- 5
Likely to sell faster than
Zillow last checked:
Listing updated:
Listed by:
Karen J Yoder,
Faulkner Real Estate
Source: Southwest Kansas MLS,MLS#: 14837Originating MLS: Southwest Kansas MLS
Facts & features
Interior
Bedrooms & bathrooms
- Bedrooms: 3
- Bathrooms: 2
- Full bathrooms: 2
Primary bedroom
- Features: Walk-In Closet(s)
- Area: 217.35
- Dimensions: 16.1 x 13.5
Bedroom 2
- Area: 133.62
- Dimensions: 13.1 x 10.2
Bedroom 3
- Area: 127.3
- Dimensions: 13.4 x 9.5
Bedroom 4
- Area: 0
- Dimensions: 0 x 0
Bedroom 5
- Area: 0
- Dimensions: 0 x 0
Primary bathroom
- Features: Double Vanity, Shower Bath
Dining room
- Features: Living Room Combo
- Area: 96.9
- Dimensions: 10.2 x 9.5
Family room
- Area: 0
- Dimensions: 0 x 0
Kitchen
- Area: 176.53
- Dimensions: 13.9 x 12.7
Living room
- Area: 240
- Dimensions: 19.2 x 12.5
Basement
- Area: 0
Heating
- Natural Gas
Cooling
- Central Air
Appliances
- Included: Dishwasher, Refrigerator, Vent Fan, Gas Water Heater
Features
- Ceiling Fan(s)
- Doors: Storm Door(s)
- Windows: Thermopane
- Basement: Crawl Space
- Has fireplace: Yes
- Fireplace features: Wood Burning
Interior area
- Total structure area: 1,596
- Total interior livable area: 1,596 sqft
Property
Parking
- Total spaces: 2
- Parking features: Double Carport, Paved
- Carport spaces: 2
Features
- Levels: One
- Stories: 1
- Patio & porch: Deck
- Pool features: None
- Fencing: Wood
Lot
- Size: 9,500 Square Feet
- Dimensions: 50 x 190
Details
- Additional structures: Storage Shed
- Parcel number: 0951351602026003.000
- Zoning description: Single Family Dwell
Construction
Type & style
- Home type: MobileManufactured
- Property subtype: Single Family Residence, Residential, Manufactured Home
Materials
- Frame, Stucco
- Roof: Composition,Pitch
Condition
- Year built: 1989
Utilities & green energy
- Sewer: Public Sewer
- Water: Public
- Utilities for property: Natural Gas Connected
Community & HOA
Location
- Region: Hugoton
Financial & listing details
- Price per square foot: $103/sqft
- Tax assessed value: $64,940
- Annual tax amount: $1,054
- Date on market: 10/30/2026
- Listing agreement: Excl. Trans. Broker
- Inclusions: Gas Cook Stove, Refrigerator, Dishwasher
Estimated market value
$156,000
$148,000 - $164,000
Not available
Price history
| Date | Event | Price |
|---|---|---|
| 10/30/2026 | Listed for sale | $164,900+9.9%$103/sqft |
Source: Southwest Kansas MLS #14837 Report a problem | ||
| 10/23/2026 | Listing removed | -- |
Source: Owner Report a problem | ||
| 7/26/2026 | Price change | $150,000-9.1%$94/sqft |
Source: Owner Report a problem | ||
| 7/4/2026 | Price change | $165,000-5.7%$103/sqft |
Source: Owner Report a problem | ||
| 6/3/2026 | Listed for sale | $175,000$110/sqft |
Source: Owner Report a problem | ||
Public tax history
| Year | Property taxes | Tax assessment |
|---|---|---|
| 2026 | -- | $7,468 +1% |
| 2025 | $1,054 -6.6% | $7,394 +7% |
| 2024 | $1,129 | $6,910 -0.6% |
| 2023 | -- | $6,950 +28.1% |
| 2022 | $960 | $5,425 +4% |
| 2021 | -- | $5,216 +3.5% |
| 2020 | -- | $5,038 -17.6% |
| 2019 | -- | $6,112 +3.8% |
| 2018 | -- | $5,886 +0.4% |
| 2017 | -- | $5,861 +11.9% |
| 2016 | -- | $5,237 +1.6% |
| 2015 | -- | $5,155 -4.3% |
| 2014 | -- | $5,385 +6% |
| 2013 | -- | $5,078 |
| 2012 | -- | -- |
| 2011 | -- | -- |
Find assessor info on the county website
Monthly payment
Climate risks
Neighborhood: 67951


Similar homes
- $165,0003 bd2 ba1.9k sqft929 S Main St, Hugoton, KS 67951For Sale
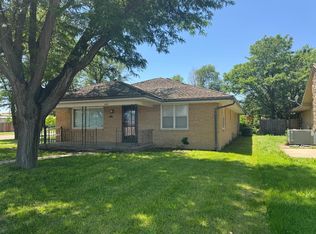 MLS ID #13990, Karen J Yoder, Faulkner Real Estate. Southwest Kansas MLS
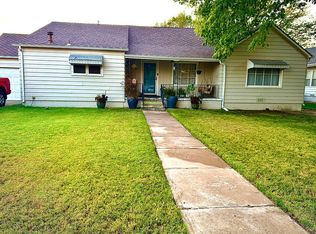
- $144,9003 bd2 ba1.7k sqft913 S Van Buren St, Hugoton, KS 67951For Sale By Owner
- $150,0003 bd2 ba1.9k sqft1109 S Jefferson St, Hugoton, KS 67951For Sale
 MLS ID #14112, Karen J Yoder, Faulkner Real Estate. Southwest Kansas MLS
- $85,0003 bd2 ba1.5k sqft561 Road N, Hugoton, KS 67951For Sale
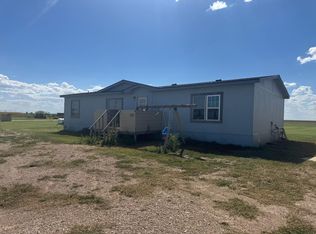 MLS ID #14768, Karen J Yoder, Faulkner Real Estate. Southwest Kansas MLS
