Skip main navigation
Sold
  • $265,000

    506 S Washington St, Crawfordsville, IN 47933

    5beds
    4,320sqft
    Residential, Single Family Residence
    Built in 1850
    7,840 Square Feet Lot
    $266,100 Zestimate®
    $61/sqft
    $2,086 Estimated rent

    Home value

    $266,100

    Estimated sales range

    Not available

    $2,086/mo

    Zestimate® history
    Loading
    Loading...

    Owner options

    List your home for rent

    $2,086/mo

    Rent Zestimate®

    Find your next renter with Zillow Rental Manager. Plus, with online applications, you can quickly screen prospective tenants – for free.

    Learn more

    $2,086/mo

    Rent Zestimate®

    Refinance and save

    $1,580/mo

    Est. payment

    Refinancing to a lower rate could help reduce your monthly payments and save thousands over the life of the loan.

    See today's rates

    $1,580/mo

    Est. payment

    Explore your selling options

    Work with a Zillow partner agent

    Leverage their expertise and Zillow's premium Showcase listings to get your home seen by more buyers.

    Get started

    List with your own agent

    Get your home in front of millions of buyers by listing it on Zillow.

    Learn how to do it

    Sell it yourself

    Take full control of how buyers see your home on Zillow by listing For Sale by Owner (FSBO).

    List your home

    What's special

    Classic covered front porchScreened-in patioGrand foyerExpansive floor planFive oversized bedroomsMassive living spaces
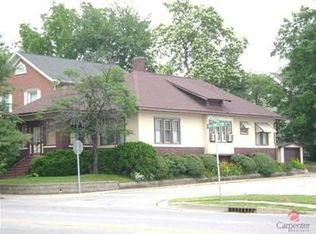
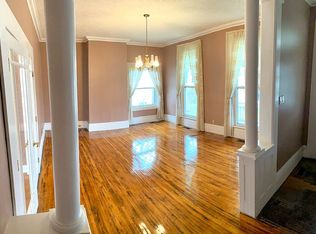
    Welcome to a storied chapter of Indiana history with this magnificent 1850s full-brick estate, perfectly situated just moments from the vibrant heart of downtown Crawfordsville. This residence carries a prestigious pedigree, having served as the home to two Wabash College presidents and once housing the Wabash College Lambda Chi fraternity. Given the rare combination of academic heritage, architectural character, and nearly 4,000 square feet of finished space, this home represents an incredible price for the sheer amount of home and history you are receiving. The interior is a masterclass in 19th-century craftsmanship, offering an expansive floor plan that boasts 1,900 square feet on the main level alone. You are greeted by a grand foyer and a wood paneled staircase that radiates warmth, leading into a formal living room anchored by stunning original beamed ceilings. While the property retains its historic soul, thoughtful updates have been made for modern convenience, including the addition of a full bathroom on the main level to complement the massive living spaces. The second floor is equally impressive, offering an additional 1,900 square feet of living space for a total of 3,800 square feet above grade. This upper level features five oversized bedrooms and a substantial full bathroom equipped with both a separate soaking tub and a walk-in shower. The living space extends seamlessly to the outdoors, where you can enjoy quiet afternoons on the classic covered front porch or host evening gatherings in the comfort of the screened-in patio. Offering a rare blend of academic heritage, architectural character, and a prime location near the Wabash campus, this home is a singular opportunity for those seeking a property with significant scale and a deep connection to Crawfordsville's living legacy.

    Zillow last checked:

    Listing updated:

    Listed by:

    Mark Lopez 317-341-5003,

    F.C. Tucker Company

    Bought with:

    Non-BLC Member

    MIBOR REALTOR® Association

    Source: MIBOR as distributed by MLS GRID,MLS#: 22096207MLS Logo

    Facts & features

    Interior

    Bedrooms & bathrooms
    • Bedrooms: 5
    • Bathrooms: 2
    • Full bathrooms: 2
    • Main level bathrooms: 1
    Primary bedroom
    • Level: Upper
    • Area: 364 Square Feet
    • Dimensions: 26x14
    Bedroom 2
    • Level: Upper
    • Area: 224 Square Feet
    • Dimensions: 16x14
    Bedroom 3
    • Level: Upper
    • Area: 224 Square Feet
    • Dimensions: 16x14
    Bedroom 4
    • Level: Upper
    • Area: 182 Square Feet
    • Dimensions: 14x13
    Bedroom 5
    • Level: Upper
    • Area: 192 Square Feet
    • Dimensions: 16x12
    Breakfast room
    • Level: Main
    • Area: 98 Square Feet
    • Dimensions: 14x7
    Dining room
    • Level: Main
    • Area: 210 Square Feet
    • Dimensions: 15x14
    Family room
    • Level: Main
    • Area: 224 Square Feet
    • Dimensions: 16x14
    Kitchen
    • Level: Main
    • Area: 154 Square Feet
    • Dimensions: 14x11
    Living room
    • Level: Main
    • Area: 464 Square Feet
    • Dimensions: 29x16
    Mud room
    • Level: Main
    • Area: 100 Square Feet
    • Dimensions: 10x10
    Heating
    • Forced Air, Natural Gas
    Cooling
    • Central Air, Window Unit(s)
    Appliances
    • Included: Electric Water Heater, Disposal, Electric Oven, Refrigerator, Water Purifier, Water Softener Owned
    • Laundry: Main Level
    Features
    • Attic Access, High Ceilings, Entrance Foyer, Ceiling Fan(s), Hardwood Floors, Eat-in Kitchen
    • Flooring: Hardwood
    • Basement: Partial,Unfinished
    • Attic: Access Only
    • Number of fireplaces: 2
    • Fireplace features: Electric, Family Room, Insert, Living Room
    Interior area
    • Total structure area: 4,320
    • Total interior livable area: 4,320 sqft
    • Finished area below ground: 0

    Property

    Features
    • Levels: Two
    • Stories: 2
    • Patio & porch: Covered, Screened
    Lot
    • Size: 7,840 Square Feet
    • Features: Sidewalks, Mature Trees
    Details
    • Additional structures: Storage
    • Parcel number: 541005222105000030
    • Horse amenities: None

    Construction

    Type & style
    • Home type: SingleFamily
    • Architectural style: Traditional
    • Property subtype: Residential, Single Family Residence
    Materials
    • Brick
    • Foundation: Brick/Mortar
    Condition
    • New construction: No
    • Year built: 1850

    Utilities & green energy

    • Water: Public

    Community & HOA

    Community
    • Subdivision: No Subdivision
    HOA
    • Has HOA: No
    Location
    • Region: Crawfordsville

    Financial & listing details

    • Price per square foot: $61/sqft
    • Tax assessed value: $240,000
    • Annual tax amount: $4,838
    • Date on market: 4/21/2026
    • Cumulative days on market: 9 days

    Price history

    DateEventPrice
    5/26/2026Sold$265,000$61/sqft
    Source: MIBOR as distributed by MLS GRID #22096207 Report a problem
    4/28/2026Pending sale$265,000$61/sqft
    Source: MIBOR as distributed by MLS GRID #22096207 Report a problem
    4/21/2026Listed for sale$265,000+22.1%$61/sqft
    Source: MIBOR as distributed by MLS GRID #22096207 Report a problem
    9/12/2024Sold$217,000-13.2%$50/sqft
    Source: MIBOR as distributed by MLS GRID #21966102 Report a problem
    8/23/2024Pending sale$249,900$58/sqft
    Source: MIBOR as distributed by MLS GRID #21966102 Report a problem
    6/24/2024Price change$249,900-3.8%
    Source: IRMLS #202407030 Report a problem
    5/21/2024Price change$259,900-5.5%$60/sqft
    Source: MIBOR as distributed by MLS GRID #21966102 Report a problem
    5/8/2024Price change$274,900-1.8%$64/sqft
    Source: MIBOR as distributed by MLS GRID #21966102 Report a problem
    4/9/2024Price change$279,901-0.9%$65/sqft
    Source: MIBOR as distributed by MLS GRID #21966102 Report a problem
    3/11/2024Price change$282,500-0.8%$65/sqft
    Source: MIBOR as distributed by MLS GRID #21966102 Report a problem
    3/1/2024Listed for sale$284,900+1.8%$66/sqft
    Source: MIBOR as distributed by MLS GRID #21966102 Report a problem
    10/14/2023Listing removed--
    Source: Carpenter Realtors Report a problem
    6/6/2023Price change$279,900-3.4%$65/sqft
    Source: MIBOR as distributed by MLS GRID #21914561 Report a problem
    4/13/2023Listed for sale$289,900-14.5%$67/sqft
    Source: MIBOR as distributed by MLS GRID #21914561 Report a problem
    12/30/2022Listing removed--
    Source: Carpenter Realtors Report a problem
    7/8/2022Listed for sale$339,000$78/sqft
    Source: MIBOR as distributed by MLS GRID #21867755 Report a problem

    Public tax history

    YearProperty taxesTax assessment
    2025$4,837 +123.2%$240,000 +22.8%
    2024$2,167 +7.4%$195,400 +6.4%
    2023$2,018 +9.4%$183,700 +12.6%
    2022$1,845 +1.7%$163,200 +11.9%
    2021$1,814 +3.2%$145,800 +1.9%
    2020$1,757 +18.6%$143,100 +3.9%
    2019$1,482 +1.3%$137,700 -0.2%
    2018$1,463 +112.2%$138,000 +4%
    2017$689 +22.7%$132,700 +5.3%
    2016$562 +3.8%$126,000 +0.3%
    2014$542 -27.7%$125,600 -21.3%
    2013$749 +65.3%$159,500 +19.1%
    2012$453 -45.2%$133,900 -10.9%
    2011$826 -13.5%$150,200
    2010$955 +115.9%$150,200
    2009$442 -36.6%$150,200 +3.9%
    2007$698 $144,600
    Find assessor info on the county website

    Neighborhood: 47933

    Nearby schools

    GreatSchools rating
    Schools provided by the listing agent
    • Middle: Crawfordsville Middle School
    • High: Crawfordsville Sr High School

    Source: MIBOR as distributed by MLS GRID. This data may not be complete. We recommend contacting the local school district to confirm school assignments for this home.

    Get pre-qualified for a loan
    At Zillow Home Loans, we can pre-qualify you in as little as 5 minutes with no impact to your credit score.

    An equal housing lender. NMLS #10287.