Skip main navigation
Closed
  • $227,000

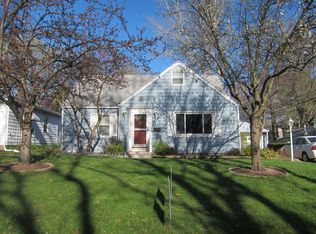
    506 S Westlawn Ave, Champaign, IL 61821

    3beds
    1,279sqft
    Single Family Residence
    Built in 1947
    7,405 Square Feet Lot
    $256,900 Zestimate®
    $177/sqft
    $1,927 Estimated rent

    Home value

    $256,900

    $239,000 - $277,000

    $1,927/mo

    Zestimate® history
    Loading
    Loading...

    Owner options

    List your home for rent

    $1,927/mo

    Rent Zestimate®

    Find your next renter with Zillow Rental Manager. Plus, with online applications, you can quickly screen prospective tenants – for free.

    Learn more

    $1,927/mo

    Rent Zestimate®

    Refinance and save

    $1,717/mo

    Est. payment

    Refinancing to a lower rate could help reduce your monthly payments and save thousands over the life of the loan.

    See today's rates

    $1,717/mo

    Est. payment

    Explore your selling options

    Work with a Zillow partner agent

    Leverage their expertise and Zillow's premium Showcase listings to get your home seen by more buyers.

    Get started

    List with your own agent

    Get your home in front of millions of buyers by listing it on Zillow.

    Learn how to do it

    Sell it yourself

    Take full control of how buyers see your home on Zillow by listing For Sale by Owner (FSBO).

    List your home

    What's special

    Fenced yardDouble gateRaised bed plantersSpacious finished basementNewer seamless guttersVinyl plank floorsBeautiful hardwood flooring
    Sensational home with over 2000 square feet of finished living space, located in a popular and convenient Champaign location, offers numerous updates from the kitchen to the bathrooms to the doors. Beautiful Hardwood flooring throughout with a Primary Suite and Laundry room on the main level! Gorgeous quartz countertop in kitchen with a cute coffee bar and stainless steel appliances including a new dishwasher (10/24)! Three bedrooms and three full bathrooms with medicine cabinets and bidets all on main level. Spacious finished Basement with a Family Room/Rec Room PLUS a Flex-room! Basement has a half bath and vinyl plank floors. Top Down & Bottom Up blinds throughout, a secluded concrete patio with 5 raised bed planters & party lights; a new water heater, newer seamless gutters with gutter guards (6/21) and a 20x10 shed with French doors so you can ride your mower right in! Fenced yard with double gate, allows for riding mower to fit right through. Don't delay-make your appointment today!

    Zillow last checked:

    Listing updated:

    Listed by:

    Michelle Trautman 217-778-5559,

    Trautman Real Estate Agency & Appraisal LLC

    Bought with:

    Rodica Taritsa

    KELLER WILLIAMS-TREC

    Source: MRED as distributed by MLS GRID,MLS#: 12188721MLS Logo

    Facts & features

    Interior

    Bedrooms & bathrooms
    • Bedrooms: 3
    • Bathrooms: 4
    • Full bathrooms: 3
    • 1/2 bathrooms: 1
    Rooms
    • Room types: Other Room
    Primary bedroom
    • Features: Flooring (Hardwood), Bathroom (Full)
    • Level: Main
    • Area: 182 Square Feet
    • Dimensions: 13X14
    Bedroom 2
    • Features: Flooring (Hardwood)
    • Level: Main
    • Area: 99 Square Feet
    • Dimensions: 9X11
    Bedroom 3
    • Features: Flooring (Hardwood)
    • Level: Main
    • Area: 110 Square Feet
    • Dimensions: 10X11
    Family room
    • Features: Flooring (Wood Laminate), Window Treatments (Blinds)
    • Level: Basement
    • Area: 408 Square Feet
    • Dimensions: 17X24
    Kitchen
    • Features: Flooring (Ceramic Tile), Window Treatments (Blinds)
    • Level: Main
    • Area: 110 Square Feet
    • Dimensions: 11X10
    Laundry
    • Features: Flooring (Ceramic Tile)
    • Level: Main
    • Area: 70 Square Feet
    • Dimensions: 7X10
    Living room
    • Features: Flooring (Hardwood)
    • Level: Main
    • Area: 234 Square Feet
    • Dimensions: 18X13
    Other
    • Features: Flooring (Wood Laminate)
    • Level: Basement
    • Area: 240 Square Feet
    • Dimensions: 12X20
    Heating
    • Natural Gas, Steam
    Cooling
    • Central Air
    Appliances
    • Included: Range, Microwave, Dishwasher, Refrigerator, Disposal, Stainless Steel Appliance(s)
    Features
    • Basement: Partially Finished,Full
    Interior area
    • Total structure area: 2,205
    • Total interior livable area: 1,279 sqft
    • Finished area below ground: 734

    Property

    Parking
    • Total spaces: 1
    • Parking features: Concrete, Garage Door Opener, On Site, Garage Owned, Attached, Garage
    • Attached garage spaces: 1
    • Has uncovered spaces: Yes
    Accessibility
    • Accessibility features: No Disability Access
    Features
    • Stories: 1
    • Patio & porch: Patio
    • Exterior features: Fire Pit, Other
    Lot
    • Size: 7,405 Square Feet
    • Dimensions: 61X122
    Details
    • Additional structures: Shed(s)
    • Parcel number: 432014129003
    • Special conditions: None

    Construction

    Type & style
    • Home type: SingleFamily
    • Architectural style: Ranch
    • Property subtype: Single Family Residence
    Materials
    • Vinyl Siding
    Condition
    • New construction: No
    • Year built: 1947

    Utilities & green energy

    • Sewer: Storm Sewer
    • Water: Public

    Community & HOA

    HOA
    • Services included: None
    Location
    • Region: Champaign

    Financial & listing details

    • Price per square foot: $177/sqft
    • Tax assessed value: $160,560
    • Annual tax amount: $3,855
    • Date on market: 10/21/2024
    • Listing terms: Conventional
    • Ownership: Fee Simple

    Price history

    DateEventPrice
    12/11/2024Sold$227,000+0.9%$177/sqft
    Source: MRED as distributed by MLS GRID #12188721 Report a problem
    10/28/2024Pending sale$224,900$176/sqft
    Source: MRED as distributed by MLS GRID #12188721 Report a problem
    10/21/2024Listed for sale$224,900+32.7%$176/sqft
    Source: MRED as distributed by MLS GRID #12188721 Report a problem
    3/7/2022Sold$169,500-1.2%$133/sqft
    Source: Public Record Report a problem
    7/30/2021Sold$171,500-4.7%$134/sqft
    Source: MRED as distributed by MLS GRID #11109484 Report a problem
    6/18/2021Pending sale$179,900$141/sqft
    Source: RE/MAX International #11109484 Report a problem
    6/17/2021Contingent$179,900$141/sqft
    Source: MRED as distributed by MLS GRID #11109484 Report a problem
    6/14/2021Price change$179,900-5.3%$141/sqft
    Source: MRED as distributed by MLS GRID #11109484 Report a problem
    6/8/2021Price change$189,900-5%$148/sqft
    Source: MRED as distributed by MLS GRID #11109484 Report a problem
    6/3/2021Listed for sale$199,900+57.5%$156/sqft
    Source: MRED as distributed by MLS GRID #11109484 Report a problem
    4/1/2014Sold$126,900-3.8%$99/sqft
    Source: Agent Provided Report a problem
    1/16/2014Price change$131,900-2.2%$103/sqft
    Source: RE/MAX REALTY ASSOCIATES #2136793 Report a problem
    11/9/2013Listed for sale$134,900+184%$105/sqft
    Source: RE/MAX REALTY ASSOCIATES #2136793 Report a problem
    1/25/2013Sold$47,500+5.8%$37/sqft
    Source: Public Record Report a problem
    12/12/2012Listed for sale$44,900$35/sqft
    Source: Prudential Landmark Real Estate #2125424 Report a problem

    Public tax history

    YearProperty taxesTax assessment
    2024$4,144 +7.5%$53,520 +9.8%
    2023$3,855 +7.6%$48,750 +8.4%
    2022$3,584 +2.8%$44,970 +2%
    2021$3,487 +4.5%$44,090 +4%
    2020$3,336 +6.3%$42,390 +2.1%
    2019$3,138 $41,520 +1.6%
    2018$3,138 +4.1%$40,870 +3.8%
    2017$3,015 +12%$39,370 +2.1%
    2016$2,693 $38,560 +1.8%
    2015$2,693 -15.5%$37,870
    2014$3,186 +0.9%$37,870
    2013$3,157 +20.7%$37,870 -2%
    2012$2,617 +19%$38,640
    2011$2,200 +0.1%$38,640 -2.2%
    2010$2,197 $39,510
    2009-- $39,510
    2008-- $39,510 +2.9%
    2007$1,990 +3.1%$38,400 +5.2%
    2006$1,930 +10.8%$36,510 +9.5%
    2005$1,742 +7.2%$33,340 +3.9%
    2004$1,625 +5.9%$32,090 +5.5%
    2003$1,535 +66.2%$30,410 +36.1%
    2002$924 -23.7%$22,340 +6.1%
    2001$1,211 +32%$21,060 +2.2%
    2000$918 $20,610
    Find assessor info on the county website

    Neighborhood: 61821

    Nearby schools

    GreatSchools rating
    Schools provided by the listing agent
    • High: Central High School
    • District: 4

    Source: MRED as distributed by MLS GRID. This data may not be complete. We recommend contacting the local school district to confirm school assignments for this home.

    Get pre-qualified for a loan
    At Zillow Home Loans, we can pre-qualify you in as little as 5 minutes with no impact to your credit score.

    An equal housing lender. NMLS #10287.

    Sell for more on Zillow
    Get a Zillow Showcase℠ listing at no additional cost and you could sell for .
    $256,900
    2% more
    +$5,138
    With Zillow Showcase(estimated)
    $262,038