One of a kind, gorgeous vintage home built in the 1920s, offering authentic historical charm with the convenience of a new, modern kitchen-every cook's dream. This timeless design remains perfect for contemporary family living. This attractive and unique home emphasizes individuality and functionality. It features a highly desirable main-floor bedroom and handicapped-accessible full bath, perfect for buyers concerned about stairs. Additionally, there is a handicapped ramp providing direct exterior access to the living room. Key Updates and Features: - Electrical: The home has been completely rewired with new breaker boxes, addressing common concerns regarding older homes. - Construction: True brick construction with double brick walls offers superior insulation. - Original Character: Stunning original woodwork with a natural finish, beautiful grain, built-in bookcases, French doors, and stone ornamental fireplaces on both the main and upper floors. - Staircases: Original character maintained with open front and back staircases. Layout: The main floor includes the living room, a kitchen open to the dining area, a walk-in shower bath, bedroom and the entrance to the basement. The clean, well-lit basement is 785 sq. ft. and includes the laundry area, furnace, hot water tank, ample storage space, and a storm shelter. The second floor mirrors the first, featuring three bedrooms, one full bath, and a family room with a fireplace, which could easily be utilized as a fourth bedroom. Walk out covered balcony Exterior: The property includes off-street parking behind a no-maintenance privacy fence in the alley, with plenty of room to build a garage inside the fence --
Sold
Price Unknown
506 S Willow St, Coffeyville, KS 67337
4beds
--sqft
Single Family Residence
Built in 1920
0.26 Acres Lot
$199,800 Zestimate®
$--/sqft
$1,607 Estimated rent
Home value
$199,800
Estimated sales range
Not available
$1,607/mo
Zestimate® history
Owner options
List your home for rent
$1,607/mo
Rent Zestimate®
Find your next renter with Zillow Rental Manager. Plus, with online applications, you can quickly screen prospective tenants – for free.
$1,607/mo
Rent Zestimate®
Refinance and save
Refinancing to a lower rate could help reduce your monthly payments and save thousands over the life of the loan.
Explore your selling options
Work with a Zillow partner agent
Leverage their expertise and Zillow's premium Showcase listings to get your home seen by more buyers.
Get startedList with your own agent
Get your home in front of millions of buyers by listing it on Zillow.
Learn how to do itSell it yourself
Take full control of how buyers see your home on Zillow by listing For Sale by Owner (FSBO).
List your homeWhat's special
Built-in bookcasesFrench doorsAmple storage spaceWalk out covered balconyHighly desirable main-floor bedroomBeautiful grainStorm shelter
Zillow last checked:
Listing updated:
Listed by:
Carla Lelacheur 620-252-8924,
American Homes Realty Inc.
Bought with:
Non-member Agent
Non-Member Office
Source: My State MLS,MLS#: 11623668
Facts & features
Interior
Bedrooms & bathrooms
- Bedrooms: 4
- Bathrooms: 2
- Full bathrooms: 2
Rooms
- Room types: Family Room, Kitchen, Laundry Room, Living Room
Kitchen
- Features: Galley, Granite Counters
Basement
- Area: 785
Heating
- Natural Gas, Forced Air
Cooling
- Central
Appliances
- Included: Dishwasher, Oven
Features
- Flooring: Hardwood, Laminate
- Basement: Partial,Unfinished
- Number of fireplaces: 2
Interior area
- Total structure area: 3,925
- Finished area above ground: 3,140
Property
Accessibility
- Accessibility features: Handicap
Features
- Stories: 2
- Patio & porch: Patio
- Fencing: Fenced
Lot
- Size: 0.26 Acres
Details
- Parcel number: 197350402101400001
- Lease amount: $0
Construction
Type & style
- Home type: SingleFamily
- Architectural style: Federal
- Property subtype: Single Family Residence
Materials
- Masonry - Brick, Aluminum Siding, Brick Siding
- Roof: Asphalt
Condition
- New construction: No
- Year built: 1920
- Major remodel year: 2025
Utilities & green energy
- Electric: Amps(0)
- Sewer: Municipal
- Water: Municipal
- Utilities for property: Naturl Gas Available
Community & HOA
HOA
- Has HOA: No
Location
- Region: Coffeyville
Financial & listing details
- Tax assessed value: $94,940
- Annual tax amount: $1,514
- Date on market: 1/2/2026
- Date available: 01/02/2026
- Listing agreement: Exclusive
Price history
| Date | Event | Price |
|---|---|---|
| 4/30/2026 | Sold | -- |
Source: My State MLS #11623668 Report a problem | ||
| 4/14/2026 | Contingent | $199,000 |
Source: My State MLS #11623668 Report a problem | ||
| 1/2/2026 | Listed for sale | $199,000+59.2% |
Source: My State MLS #11623668 Report a problem | ||
| 11/2/2023 | Sold | -- |
Source:  Heartland MLS as distributed by MLS GRID #S47453 Report a problem Heartland MLS as distributed by MLS GRID #S47453 Report a problem | ||
| 10/31/2023 | Pending sale | $125,000 |
Source:  Southeast Kansas MLS #47453 Report a problem Southeast Kansas MLS #47453 Report a problem | ||
| 9/18/2023 | Listed for sale | $125,000 |
Source: Southeast Kansas MLS #47453 Report a problem | ||
| 9/30/2019 | Sold | -- |
Source: Heartland MLS as distributed by MLS GRID #45001_S33351 Report a problem | ||
| 11/1/2003 | Sold | -- |
Source: Agent Provided Report a problem | ||
Public tax history
| Year | Property taxes | Tax assessment |
|---|---|---|
| 2025 | -- | $10,919 +6% |
| 2024 | $1,470 -25.7% | $10,301 -5.4% |
| 2023 | $1,978 +10.4% | $10,886 +13% |
| 2022 | $1,791 | $9,633 +15% |
| 2021 | -- | $8,376 -2.9% |
| 2020 | $1,668 | $8,625 -23% |
| 2019 | -- | $11,201 |
| 2018 | -- | -- |
| 2017 | -- | -- |
| 2016 | -- | -- |
| 2015 | -- | -- |
| 2014 | -- | -- |
Find assessor info on the county website
Neighborhood: 67337
Nearby homes
- $218,6004 bd2 ba1.8k sqft508 S Willow St, Coffeyville, KS 67337Off Market
- $---- bd1 ba-- sqft405 W 5th St APT 6, Coffeyville, KS 67337Off Market

- $--1 bd1 ba-- sqft405 W 5th St APT 3, Coffeyville, KS 67337Off Market
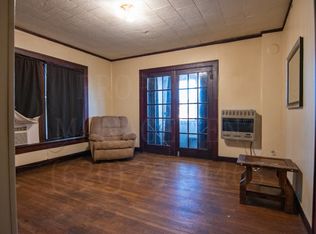
- $6251 bd1 ba-- sqft405 W 5th St APT 9, Coffeyville, KS 67337For Rent
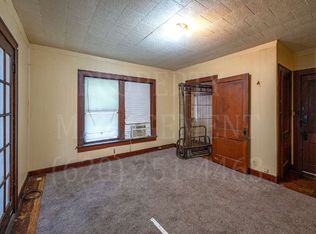
- $--1 bd1 ba-- sqft405 W 5th St APT 10, Coffeyville, KS 67337Off Market
- $--1 bd1 ba-- sqft405 W 5th St, Coffeyville, KS 67337Off Market
- $90,1003 bd2 ba1.8k sqft407 W 5th St, Coffeyville, KS 67337Off Market
- $219,9004 bd3 ba2.8k sqft512 S Willow St, Coffeyville, KS 67337For Sale
Nearby schools
GreatSchools rating
- 4/10Community Elementary SchoolGrades: PK-6Distance: 1.5 mi
- 4/10Roosevelt Middle SchoolGrades: 7-8Distance: 0.6 mi
- 2/10Field Kindley High SchoolGrades: 9-12Distance: 0.7 mi
- Kansas
- Montgomery County
- Coffeyville
- 67337
- 506 S Willow St
Nearby cities
Nearby zip codes
Other Coffeyville Topics
