Skip main navigation
Closed
  • Price Unknown

    506 S Woodland Hills Avenue, Rogersville, MO 65742

    3beds
    1,700sqft
    Single Family Residence
    Built in 2021
    0.28 Acres Lot
    $305,100 Zestimate®
    $--/sqft
    $1,997 Estimated rent

    Home value

    $305,100

    $290,000 - $320,000

    $1,997/mo

    Zestimate® history
    Loading
    Loading...

    Owner options

    List your home for rent

    $1,997/mo

    Rent Zestimate®

    Find your next renter with Zillow Rental Manager. Plus, with online applications, you can quickly screen prospective tenants – for free.

    Learn more

    $1,997/mo

    Rent Zestimate®

    Refinance and save

    $200/mo

    Est. payment

    Refinancing to a lower rate could help reduce your monthly payments and save thousands over the life of the loan.

    See today's rates

    $200/mo

    Est. payment

    Explore your selling options

    Work with a Zillow partner agent

    Leverage their expertise and Zillow's premium Showcase listings to get your home seen by more buyers.

    Get started

    List with your own agent

    Get your home in front of millions of buyers by listing it on Zillow.

    Learn how to do it

    Sell it yourself

    Take full control of how buyers see your home on Zillow by listing For Sale by Owner (FSBO).

    List your home

    What's special

    Covered back deckLarge laundry roomMassive closetMeticulously designed kitchenBeautiful hand-scraped hardwood flooringStunning ensuite bathroomSpacious coat closet
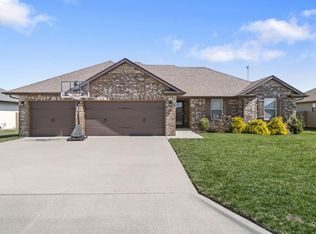
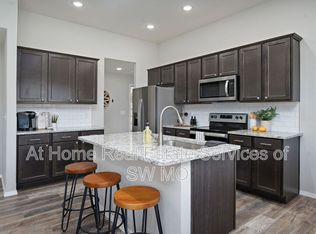
    Welcome to your better-than-new oasis! This warm and inviting open-concept home, just 2 years young, boasts a wealth of upgrades, including a fully privacy fenced backyard perfect for savoring grilling season on the covered back deck or separate concrete patio.Nestled in front of a wooded 7-acre subdivision common area, privacy is paramount here. Experience the tranquility of nature while still enjoying the perks of subdivision living.Spanning 1,700 square feet, this gem offers 3 spacious bedrooms and 2 bathrooms.The expansive primary suite features abundant natural light, a massive closet, and a stunning ensuite bathroom with granite and tile finishes throughout, including a tiled walk-in shower. The large laundry room, conveniently located next to the primary suite, boasts custom cabinets and a work surface for added convenience!The open living area dazzles with tall ceilings, beautiful hand-scraped hardwood flooring, comprising a cozy living room with a gas fireplace adorned with a stone surround, an expansive dining area, and a meticulously designed kitchen boasting custom cabinets, granite countertops, stainless steel appliances, and a huge island. Revel in the seamless flow and abundant natural light throughout this inviting space. This home exudes elegance and functionality at every turn.Additional highlights include a large walk-in pantry, a convenient mud area with a spacious coat closet, and easy access to the 3-car garage.Anticipate seamless, stoplight-free commutes to Springfield, only 15 minutes away, with the completion of the Hwy 125 overpass on the horizon.With the right offer, the seller is willing to leave the refrigerator, washer, and dryer and will be providing a one-year home warranty, ensuring peace of mind for the fortunate new homeowner. Seize this opportunity to step into your new home with confidence and ease. Call today to schedule your private showing.

    Zillow last checked:

    Listing updated:

    Listed by:

    Nathan Blanton 417-838-2153,

    Keller Williams

    Bought with:

    Darron L Suiter, 2003018288

    AMAX Real Estate

    Source: SOMOMLS as distributed by MLS GRID,MLS#: 60261315MLS Logo

    Facts & features

    Interior

    Bedrooms & bathrooms
    • Bedrooms: 3
    • Bathrooms: 2
    • Full bathrooms: 2
    Rooms
    • Room types: Master Bedroom, Mud Room, Great Room
    Heating
    • Forced Air, Central, Natural Gas
    Cooling
    • Central Air, Ceiling Fan(s)
    Appliances
    • Included: Dishwasher, Gas Water Heater, Free-Standing Gas Oven, Dryer, Washer, Microwave, Refrigerator, Disposal
    • Laundry: Main Level, Laundry Room, In Garage, W/D Hookup
    Features
    • High Speed Internet, Internet - Fiber Optic, Granite Counters, Vaulted Ceiling(s), High Ceilings, Walk-In Closet(s), Walk-in Shower
    • Flooring: Carpet, Engineered Hardwood, Tile
    • Doors: Storm Door(s)
    • Windows: Double Pane Windows
    • Has basement: No
    • Has fireplace: Yes
    • Fireplace features: Gas, Stone, Great Room
    Interior area
    • Total structure area: 1,700
    • Total interior livable area: 1,700 sqft
    • Finished area above ground: 1,700
    • Finished area below ground: 0

    Property

    Parking
    • Total spaces: 3
    • Parking features: Driveway, Paved, Garage Faces Front, Garage Door Opener
    • Attached garage spaces: 3
    • Has uncovered spaces: Yes
    Features
    • Levels: One
    • Stories: 1
    • Patio & porch: Patio, Deck, Covered
    • Exterior features: Rain Gutters
    • Fencing: Privacy,Full,Wood
    Lot
    • Size: 0.28 Acres
    • Features: Level
    Details
    • Parcel number: 882024400032

    Construction

    Type & style
    • Home type: SingleFamily
    • Architectural style: Contemporary,Craftsman,Ranch,Farmhouse,Traditional
    • Property subtype: Single Family Residence
    Materials
    • Vinyl Siding
    • Foundation: Brick/Mortar, Poured Concrete, Crawl Space
    Condition
    • Year built: 2021

    Utilities & green energy

    • Sewer: Public Sewer

    Community & HOA

    Community
    • Security: Smoke Detector(s)
    • Subdivision: Woodland Hills
    HOA
    • Services included: Common Area Maintenance, Walking Trails
    • HOA fee: $200 annually
    Location
    • Region: Rogersville

    Financial & listing details

    • Annual tax amount: $3,052
    • Date on market: 2/16/2024
    • Listing terms: Cash,VA Loan,USDA/RD,FHA,Conventional
    • Road surface type: Asphalt, Concrete

    Price history

    DateEventPrice
    4/8/2024Sold--
    Source: SOMOMLS as distributed by MLS GRID #60261315 Report a problem
    3/4/2024Pending sale$290,000$171/sqft
    Source: SOMOMLS as distributed by MLS GRID #60261315 Report a problem
    2/26/2024Price change$290,000-2.7%$171/sqft
    Source: SOMOMLS as distributed by MLS GRID #60261315 Report a problem
    2/16/2024Listed for sale$298,000$175/sqft
    Source: SOMOMLS as distributed by MLS GRID #60261315 Report a problem

    Public tax history

    Tax history is unavailable.

    Neighborhood: 65742

    Nearby schools

    GreatSchools rating
    Schools provided by the listing agent
    • Elementary: Rogersville
    • Middle: Rogersville
    • High: Rogersville

    Source: SOMOMLS as distributed by MLS GRID. This data may not be complete. We recommend contacting the local school district to confirm school assignments for this home.

    Sell for more on Zillow
    Get a Zillow Showcase℠ listing at no additional cost and you could sell for .
    $305,100
    2% more
    +$6,102
    With Zillow Showcase(estimated)
    $311,202
    Sell for more on Zillow
    Get a Zillow Showcase℠ listing at no additional cost and you could sell for .
    $305,100
    2% more
    +$6,102
    With Zillow Showcase(estimated)
    $311,202