MUST SEE TO BELIEVE! A rare in-town retreat where privacy, natural beauty, and thoughtful design come together on 2.88 beautifully landscaped acres with a MAIN house & GUEST cottage, BOTH TOTALLING 2,880 sf. Centered around a picturesque pond and surrounded by professionally designed landscaping and an impeccably manicured lawn, this one-of-a-kind property offers a peaceful setting just minutes from schools, healthcare, and everyday conveniences. The approximately 2,018-square-foot tri-level MAIN home completely remodeled in 2013(including new wiring, plumbing and insulated windows) is designed to embrace the outdoors with abundant windows that frame stunning pond views throughout and has 3 bedrooms & 2 bathrooms. The main level features a cozy and inviting kitchen, breakfast room and dining area, along with the private primary suite. Just a few steps down, the spacious living room is highlighted by a gas log fireplace and dramatic floor-to-ceiling windows that create a seamless connection to the surrounding landscape. Upstairs, two additional bedrooms share a well-appointed hall bath, providing comfortable accommodations for family or guests. NEW ROOF IN MAY 2026. The 862-sf GUEST cottage built in 2016 is appointed for long term or short-term needs including spacious living, bedroom, and eating areas all within the open concept design. The kitchen has all you need to prepare meals with a small refrigerator, two induction cook tops and a microwave. The bathroom has a double sink vanity, separate shower plus a large soaking tub. The oversized walk-in closet is useful to the current owner by using part of the split closet as an office. Easy access to the pond view, patios (one which is covered) through the kitchen side door to enjoy the beautiful landscape. The cottage is situated just steps from the Main house back porch and is conjoined with beautiful pathways leading to a seating gazebo and grilling gazebo overlooking the amazing yard, including a Mediterranean inspired wall with built-in fireplace and storage. Outdoor living further enhanced with a charming pergola complete with a fireplace, and a unique entertaining opportunity through the garage glass-paneled garage doors that open to the backyard, creating an ideal setting for gatherings in every season. Whether you're entertaining guests, enjoying quiet evenings by the fire, or simply taking in the beauty of the professionally landscaped grounds, this exceptional property offers a lifestyle rarely found within the city limits. A truly special opportunity to own a private oasis with timeless appeal and unmatched outdoor beauty.
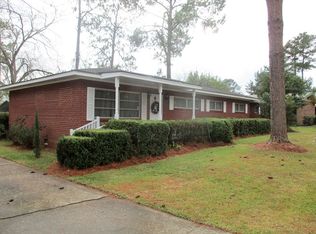
For sale
Price cut: $20.1K (9/21)
$399,900
506 SE Culpepper Dr, Cairo, GA 39828
3beds
2,018sqft
Single Family Residence
Built in 1955
2.88 Acres Lot
$378,400 Zestimate®
$198/sqft
$-- HOA
What's special
Gas log fireplaceProfessionally landscaped groundsBeautiful landscapeDramatic floor-to-ceiling windowsOpen concept designImpeccably manicured lawnOversized walk-in closet
- 21 days
- 762
- 53
Likely to sell faster than
Zillow last checked:
Listing updated:
Listed by:
Susan Bennett,
First Thomasville Realty
Source: TABRMLS,MLS#: 929374
Facts & features
Interior
Bedrooms & bathrooms
- Bedrooms: 3
- Bathrooms: 2
- Full bathrooms: 2
Rooms
- Room types: Dining Room, Family Room/Den
Primary bedroom
- Features: Walk-In Closet(s)
- Level: Main
Bathroom
- Features: Garden Tub, Master Bath
Heating
- Central Heat/Air, Fireplace(s)
Cooling
- Ceiling Fan(s), Central Heat/Air
Appliances
- Included: Dishwasher, Microwave, Refrigerator, Washer/Dryer, Tankless Water Heater-Gas
- Laundry: Laundry Room, Sink
Features
- Entrance Foyer, Light & Airy, Two Story Foyer, Breakfast Room, Formal Dining Room, Ceiling Fan(s)
- Flooring: Luxury Vinyl
- Doors: Sliding Glass Doors
- Windows: Thermal Glass, Thermal Pane Windows, Blinds
- Has basement: No
- Has fireplace: Yes
- Fireplace features: Gas Log
Interior area
- Total structure area: 2,018
- Total interior livable area: 2,018 sqft
Property
Parking
- Parking features: Asphalt Drive, 2 Car
- Has uncovered spaces: Yes
Features
- Levels: Three Or More,Split Level
- Patio & porch: Covered, Patio, Porch
- Exterior features: Courtyard, Fishing, Garden
- Has view: Yes
- View description: Pond
- Has water view: Yes
- Water view: Pond
- Waterfront features: Water Front/Pond, Pond
Lot
- Size: 2.88 Acres
- Features: Grass, Mature Plantings, Landscaped, Near Schools, Near Shops, Space for Expansion
Details
- Additional structures: Outbuilding
Construction
Type & style
- Home type: SingleFamily
- Architectural style: Contemporary,Villa
- Property subtype: Single Family Residence
Materials
- Brick, Sheetrock Walls
- Foundation: Crawl Space
- Roof: Architectural
Condition
- Updated/Remodeled,Well-Kept
- Year built: 1955
Utilities & green energy
- Electric: City
- Water: Water Connected, City
- Utilities for property: Cable Available, Garbage Pick Up, Natural Gas Connected, Sewer Connected, Water Connected
Community & HOA
Community
- Subdivision: No Recorded Subdivision
Location
- Region: Cairo
Financial & listing details
- Price per square foot: $198/sqft
- Annual tax amount: $3,482
- Date on market: 9/21/2026
- Listing terms: Cash
Estimated market value
$378,400
$359,000 - $397,000
$1,836/mo
Price history
| Date | Event | Price |
|---|---|---|
| 9/21/2026 | Price change | $399,900-4.8%$198/sqft |
Source: TABRMLS #929374 Report a problem | ||
| 8/17/2026 | Price change | $420,000-4.5%$208/sqft |
Source: TABRMLS #929031 Report a problem | ||
| 7/6/2026 | Listed for sale | $440,000$218/sqft |
Source: TABRMLS #929031 Report a problem | ||
Public tax history
Tax history is unavailable.
Monthly payment
Est. payment
Payment breakdown
Explore the cost of this home by adjusting the details. Changes won't be saved.Climate risks
Neighborhood: 39828
Similar homes
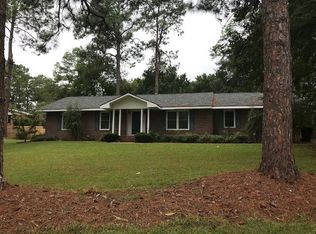
- $349,0004 bd3 ba2.5k sqft1590 Lullwater Cir SE, Cairo, GA 39828For Sale
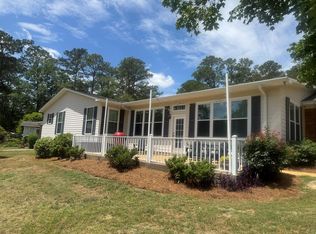 MLS ID #15719, Charles Renaud. Southwest Georgia MLS
 - $269,0003 bd2 ba1.8k sqft336 Buchannan St SE, Cairo, GA 39828For Sale
 MLS ID #929147, Danny Powers. TABRMLS
 - $275,0004 bd2 ba1.8k sqft2690 Us Highway 84 E, Cairo, GA 39828For Sale
 MLS ID #929180, Mary Hoy. TABRMLS
 - $345,0003 bd2 ba2.1k sqft1382 Lake Front Dr, Cairo, GA 39828For Sale
 MLS ID #14446, Dawn Rackley. Southwest Georgia MLS
 - $463,5003 bd1 ba1.4k sqft2650 Hadley Ferry Rd, Cairo, GA 39828Active
 MLS ID #10736855, Roy Rosmanitz, Greater Athens Properties. GAMLS
 - $335,0003 bd2 ba1.3k sqft346 Twin Acres Dr, Thomasville, GA 31757ActiveMLS ID #10867532, Sarah L Thompson, C21 Avenues Real Estate Partners. GAMLS
- $525,0003 bd2 ba1.2k sqft2174 State Highway 111 N, Cairo, GA 39827ActiveMLS ID #10813854, Bradford Johnson, Arlyle Realty, Inc.. GAMLS
