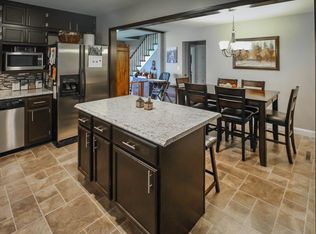
A 2 story, 5-bedroom, 2-1/2 bath brick home in a flood-free zone. This solid home has character. Built in 1954, it sports plaster walls, original hardwood floors, and original ceramic bathroom tile. The home includes wooden window facings and baseboards. There are 3 bedrooms downstairs. The kitchen/dining area has a newer electric stove, a 6-year-old refrigerator with an ice maker, a built-in corner cabinet, and painted solid wood kitchen cabinets original to the house. The utility room offers cabinetry plus a washer and dryer. The hardwood floors are uncovered in two downstairs bedrooms and closets, as well as on the stairwell. There is a spacious built-in wooden linen cabinet in the downstairs hallway. There is adequate closet space downstairs. In August 2024, there was an addition of a bedroom, a large walk-in closet, and a bathroom downstairs. Upstairs, besides the carpeted bedroom and bonus room, there are built-in shelves and drawers, one closet, a half bath, and a walk-in attic storage area. The home has a large, roofed front porch, like an extra room in which to relax. There are a storage building, 3-sided backyard fencing, and a covered carport. Another place to relax in privacy is the deck on the back of the house. The yard is nicely landscaped. Other information: Roof replacement in 2017. Forced gas heat. Central electric air conditioning and ceiling fans. Replacement windows. Cable TV connection. City schools and taxes. Recent plumbing inspection/2024. Recent smoke alarm installation and new upstairs ceiling lighting/2024. Lot size 60 x 125. Square footage of the house is 2052 sq. feet. Carport is 242 sq. feet. The home is in a quiet neighborhood. The location is great. It is just a few minutes' walk to Newton Parrish Elementary School. There is also proximity to churches, shopping, and Legion Park.
Sold for $190,000
$190,000
506 SE Suffolk Dr, Owensboro, KY 42303
5beds
1,762sqft
Single Family Residence
Built in 1954
7,500 Square Feet Lot
$202,300 Zestimate®
$108/sqft
$1,817 Estimated rent
Home value
$202,300
$182,000 - $225,000
$1,817/mo
Zestimate® history
Owner options
List your home for rent
$1,817/mo
Rent Zestimate®
Find your next renter with Zillow Rental Manager. Plus, with online applications, you can quickly screen prospective tenants – for free.
$1,817/mo
Rent Zestimate®
Refinance and save
$1,214/mo
Est. payment
Refinancing to a lower rate could help reduce your monthly payments and save thousands over the life of the loan.
$1,214/mo
Est. payment
Explore your selling options
Work with a Zillow partner agent
Leverage their expertise and Zillow's premium Showcase listings to get your home seen by more buyers.
Get startedList with your own agent
Get your home in front of millions of buyers by listing it on Zillow.
Learn how to do itSell it yourself
Take full control of how buyers see your home on Zillow by listing For Sale by Owner (FSBO).
List your homeWhat's special
Zillow last checked:
Listing updated:
Listed by:
Jeffrey Carlock,
BAKER AUCTION and REALTY
Bought with:
BAKER AUCTION and REALTY
Source: HAMLS,MLS#: 250056
Facts & features
Interior
Bedrooms & bathrooms
- Bedrooms: 5
- Bathrooms: 3
- Full bathrooms: 2
- 1/2 bathrooms: 1
- Main level bathrooms: 2
- Main level bedrooms: 3
Bedroom 1
- Level: 3
Bedroom 2
- Level: Second
Heating
- Gas Forced Air
Cooling
- Central Air
Appliances
- Included: Refrigerator, Range/Oven, Gas Water Heater
Features
- Flooring: Carpet, Wood
- Windows: No Window Treatments
- Basement: None
- Has fireplace: No
- Fireplace features: None
Interior area
- Total interior livable area: 1,762 sqft
- Finished area above ground: 1,762
Property
Parking
- Parking features: Attached Carport, Off Street, Concrete
- Has carport: Yes
- Has uncovered spaces: Yes
Features
- Levels: Two
- Stories: 2
- Patio & porch: Porch
- Pool features: None
- Fencing: Rear
Lot
- Size: 7,500 Square Feet
- Dimensions: 60 x 125
Details
- Zoning description: City
Construction
Type & style
- Home type: SingleFamily
- Property subtype: Single Family Residence
Materials
- Dry Wall, Brick
- Foundation: Concrete Block
- Roof: Shingle
Condition
- Year built: 1954
Utilities & green energy
- Electric: City
- Gas: Atmos
- Sewer: Public Sewer
- Water: City
- Utilities for property: Internet Available
Community & HOA
Location
- Region: Owensboro
Financial & listing details
- Price per square foot: $108/sqft
- Price range: $190K - $190K
- Date on market: 2/12/2025
Price history
| Date | Event | Price |
|---|---|---|
| 5/1/2025 | Sold | $190,000-7.3%$108/sqft |
Source:  HAMLS #250056 Report a problem HAMLS #250056 Report a problem | ||
| 3/8/2025 | Listed for sale | $205,000$116/sqft |
Source: HAMLS #250056 Report a problem | ||
Public tax history
Tax history is unavailable.
Neighborhood: Southeast
Nearby homes
- $238,6005 bd3 ba2k sqft506 Suffolk Dr, Owensboro, KY 42303Off Market
- $192,0003 bd1 ba1.7k sqft512 Suffolk Dr, Owensboro, KY 42303Off Market
- $258,7004 bd2 ba1.9k sqft500 Suffolk Dr, Owensboro, KY 42303Off Market
- $238,4004 bd2 ba1.7k sqft518 Suffolk Dr, Owensboro, KY 42303Off Market
- $180,1003 bd1 ba1.2k sqft507 Warwick Dr, Owensboro, KY 42303Off Market
- $166,0003 bd1 ba1.1k sqft513 Warwick Dr, Owensboro, KY 42303Off Market
- $182,4003 bd1 ba1.2k sqft501 Warwick Dr, Owensboro, KY 42303Off Market
- $192,6003 bd2 ba1.2k sqft519 Warwick Dr, Owensboro, KY 42303Off Market
- $181,7003 bd1 ba1.4k sqft509 Suffolk Dr, Owensboro, KY 42303Off Market
Nearby schools
GreatSchools rating
- 9/10Newton Parrish Elementary SchoolGrades: K-5Distance: 0.1 mi
- 7/10Owensboro Middle School SouthGrades: 6-8Distance: 0.7 mi
- 6/10Owensboro High SchoolGrades: 9-12Distance: 1.3 mi


Get pre-qualified for a loan
At Zillow Home Loans, we can pre-qualify you in as little as 5 minutes with no impact to your credit score.An equal housing lender. NMLS #10287.
Sell for more on Zillow
Get a Zillow Showcase℠ listing at no additional cost and you could sell for .
$202,300
2% more
+$4,046
With Zillow Showcase(estimated)
$206,346
- Kentucky
- Daviess County
- Owensboro
- 42303
- Southeast
- 506 SE Suffolk Dr
Nearby cities
Nearby neighborhoods
Nearby zip codes
Other Owensboro Topics
