Skip main navigation
Sold for $800,000
  • $800,000

    506 SE Tourmaline Mews St, Bentonville, AR 72712

    3beds
    2,011sqft
    Townhouse
    Built in 2017
    2,178 Square Feet Lot
    $791,800 Zestimate®
    $398/sqft
    $3,315 Estimated rent

    Home value

    $791,800

    Estimated sales range

    Not available

    $3,315/mo

    Zestimate® history
    Loading
    Loading...

    Owner options

    List your home for rent

    $3,315/mo

    Rent Zestimate®

    Find your next renter with Zillow Rental Manager. Plus, with online applications, you can quickly screen prospective tenants – for free.

    Learn more

    $3,315/mo

    Rent Zestimate®

    Refinance and save

    $4,062/mo

    Est. payment

    Refinancing to a lower rate could help reduce your monthly payments and save thousands over the life of the loan.

    See today's rates

    $4,062/mo

    Est. payment

    Explore your selling options

    Work with a Zillow partner agent

    Leverage their expertise and Zillow's premium Showcase listings to get your home seen by more buyers.

    Get started

    List with your own agent

    Get your home in front of millions of buyers by listing it on Zillow.

    Learn how to do it

    Sell it yourself

    Take full control of how buyers see your home on Zillow by listing For Sale by Owner (FSBO).

    List your home

    What's special

    Spacious two-car garageClean architectureThoughtful designCustom shelvingThree bedroomsFlooded with natural lightScandinavian style kitchen
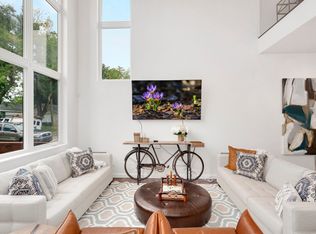
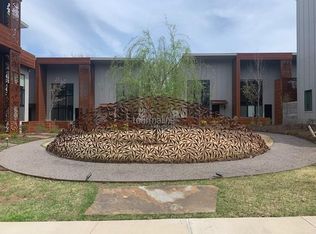
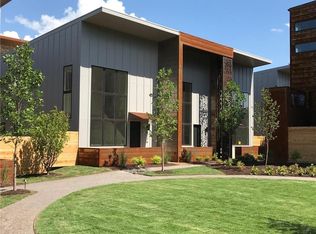
    Located in the heart of downtown Bentonville, this striking three-level contemporary townhouse offers clean architecture, thoughtful design, and walk-to-everything convenience. Flooded with natural light, the interior features built-in Frank Lloyd Wright Style furniture and custom shelving that enhance both form and function, creating spaces that feel curated, modern, and effortlessly livable. The open layout is ideal for entertaining with a Scandinavian style kitchen and white oak flooring, while the fenced back courtyard provides a private outdoor retreat rarely found downtown. With three bedrooms, two and a half baths, a convenient third floor bonus room, and a spacious two-car garage, the home balances style with practicality. Enjoy immediate access to the Razorback Greenway, dining, shopping, the square, and Bentonville’s vibrant arts and culture scene, all just steps from your front door. This is downtown living at its most refined, designed for those who value architecture, light, and location.

    Zillow last checked:

    Listing updated:

    Listed by:

    Tracey Hendren 479-319-3737,

    Better Homes and Gardens Real Estate Journey Bento

    Bought with:

    Tracey Hendren, SA00088581

    Better Homes and Gardens Real Estate Journey Bento

    Source: ArkansasOne MLS,MLS#: 1334922MLS LogoOriginating MLS: Northwest Arkansas Board of REALTORS MLS

    Facts & features

    Interior

    Bedrooms & bathrooms
    • Bedrooms: 3
    • Bathrooms: 3
    • Full bathrooms: 2
    • 1/2 bathrooms: 1
    Primary bedroom
    • Level: Second
    Bedroom
    • Level: Second
    Bedroom
    • Level: Second
    Bonus room
    • Level: Third
    Kitchen
    • Level: Main
    Living room
    • Level: Main
    Heating
    • Heat Pump
    Cooling
    • Central Air, High Efficiency
    Appliances
    • Included: Built-In Range, Built-In Oven, Dishwasher, Electric Cooktop, Exhaust Fan, Electric Oven, Electric Water Heater, Disposal, Refrigerator, Smooth Cooktop, ENERGY STAR Qualified Appliances, Plumbed For Ice Maker
    • Laundry: Washer Hookup, Dryer Hookup
    Features
    • Built-in Features, Ceiling Fan(s), Cathedral Ceiling(s), Eat-in Kitchen, Pantry, Quartz Counters, Walk-In Closet(s), Window Treatments
    • Flooring: Tile, Wood
    • Windows: Blinds
    • Basement: None
    • Has fireplace: No
    Interior area
    • Total structure area: 2,011
    • Total interior livable area: 2,011 sqft

    Property

    Parking
    • Total spaces: 2
    • Parking features: Attached, Garage, Garage Door Opener
    • Has attached garage: Yes
    • Covered spaces: 2
    Features
    • Levels: Three Or More
    • Stories: 3
    • Patio & porch: Patio, Porch
    • Exterior features: Concrete Driveway
    • Fencing: Back Yard,Privacy,Wood
    • Waterfront features: None
    Lot
    • Size: 2,178 Square Feet
    • Features: Central Business District, Near Park, Other, See Remarks
    Details
    • Additional structures: None
    • Parcel number: 0103589006
    • Special conditions: None

    Construction

    Type & style
    • Home type: Townhouse
    • Property subtype: Townhouse
    Materials
    • Metal Siding, Concrete
    • Foundation: Slab
    • Roof: Other,See Remarks
    Condition
    • New construction: No
    • Year built: 2017

    Utilities & green energy

    • Sewer: Public Sewer
    • Water: Public
    • Utilities for property: Electricity Available, Sewer Available, Water Available
    Green energy
    • Energy efficient items: Appliances

    Community & HOA

    Community
    • Features: Biking, Near Fire Station, Park, Shopping, Trails/Paths
    • Security: Security System, Fire Alarm, Smoke Detector(s)
    • Subdivision: Orchard Add Bentonville
    HOA
    • Has HOA: Yes
    • Services included: Maintenance Grounds, Maintenance Structure
    • HOA fee: $300 monthly
    Location
    • Region: Bentonville

    Financial & listing details

    • Price per square foot: $398/sqft
    • Tax assessed value: $891,100
    • Annual tax amount: $6,850
    • Date on market: 2/6/2026
    • Cumulative days on market: 65 days

    Price history

    DateEventPrice
    4/30/2026Sold$800,000-5.7%$398/sqft
    Source: ArkansasOne MLS #1334922 Report a problem
    3/26/2026Price change$848,000-5.6%$422/sqft
    Source: ArkansasOne MLS #1334922 Report a problem
    3/11/2026Price change$898,000-1.3%$447/sqft
    Source: ArkansasOne MLS #1334922 Report a problem
    2/6/2026Listed for sale$910,000+48%$453/sqft
    Source: ArkansasOne MLS #1334922 Report a problem
    12/11/2020Sold$615,000-3.1%$306/sqft
    Source: ArkansasOne MLS #1161509 Report a problem
    10/8/2020Listed for sale$635,000+33.7%$316/sqft
    Source: Better Homes and Gardens Real Estate Journey Bento #1161509 Report a problem
    2/8/2019Sold$475,000$236/sqft
    Source: ArkansasOne MLS #1076720 Report a problem
    7/3/2018Listing removed$475,000$236/sqft
    Source: Coldwell Banker Harris McHaney Faucette - Rogers #1076720 Report a problem
    4/17/2018Pending sale$475,000$236/sqft
    Source: Coldwell Banker Harris McHaney Faucette - Rogers #1076720 Report a problem
    4/17/2018Listed for sale$475,000$236/sqft
    Source: Coldwell Banker Harris McHaney Faucette - Rogers #1076720 Report a problem

    Public tax history

    YearProperty taxesTax assessment
    2025$7,531 +9.9%$121,470 +9.1%
    2024$6,850 +7.1%$111,350 +10%
    2023$6,398 $101,230
    2022$6,398 +0.2%$101,230
    2021$6,387 +30.5%$101,230 +31.7%
    2020$4,895 $76,840
    2019$4,895 $76,840
    2018$4,895 +880.1%$76,840 +880.1%
    2017$499 $7,840
    Find assessor info on the county website

    Neighborhood: 72712

    Nearby schools

    GreatSchools rating
    Schools provided by the listing agent
    • District: Bentonville

    Source: ArkansasOne MLS. This data may not be complete. We recommend contacting the local school district to confirm school assignments for this home.

    Sell for more on Zillow
    Get a Zillow Showcase℠ listing at no additional cost and you could sell for .
    $791,800
    2% more
    +$15,836
    With Zillow Showcase(estimated)
    $807,636
    Sell for more on Zillow
    Get a Zillow Showcase℠ listing at no additional cost and you could sell for .
    $791,800
    2% more
    +$15,836
    With Zillow Showcase(estimated)
    $807,636