Ready to make a move? Construction is complete, come discover this brand new constructed patio home featuring three spacious bedrooms, two modern bathrooms, and a convenient single-car garage. Designed for comfort and style, this move-in-ready home offers contemporary finishes, an open floor plan, and low-maintenance living — perfect for those seeking both functionality and charm. This home features luxury vinyl plank flooring throughout the house, custom wood cabinets, granite countertops and brand new stainless steel appliances. Come take a look at this home and all it has to offer. Close to shopping and downtown. Schedule your appointment today!
Sold
Price Unknown
506 SW 15th St, Mineral Wells, TX 76067
3beds
1,110sqft
Single Family Residence
Built in 2025
4,800 Square Feet Lot
$202,800 Zestimate®
$--/sqft
$1,761 Estimated rent
Home value
$202,800
Estimated sales range
Not available
$1,761/mo
Zestimate® history
Owner options
List your home for rent
$1,761/mo
Rent Zestimate®
Find your next renter with Zillow Rental Manager. Plus, with online applications, you can quickly screen prospective tenants – for free.
$1,761/mo
Rent Zestimate®
Refinance and save
Refinancing to a lower rate could help reduce your monthly payments and save thousands over the life of the loan.
Explore your selling options
Work with a Zillow partner agent
Leverage their expertise and Zillow's premium Showcase listings to get your home seen by more buyers.
Get startedList with your own agent
Get your home in front of millions of buyers by listing it on Zillow.
Learn how to do itSell it yourself
Take full control of how buyers see your home on Zillow by listing For Sale by Owner (FSBO).
List your homeWhat's special
Two modern bathroomsContemporary finishesOpen floor planSingle-car garageThree spacious bedroomsGranite countertopsCustom wood cabinets
Zillow last checked:
Listing updated:
Listed by:
Stacy Cato 0494720 817-907-3367,
PerFit Realty LLC 817-907-3367
Bought with:
Kimberly Knearem
Worth Clark Realty
Source: NTREIS,MLS#: 21099128
Facts & features
Interior
Bedrooms & bathrooms
- Bedrooms: 3
- Bathrooms: 2
- Full bathrooms: 2
Primary bedroom
- Features: Walk-In Closet(s)
- Level: First
- Dimensions: 12 x 12
Bedroom
- Level: First
- Dimensions: 14 x 11
Bedroom
- Level: First
- Dimensions: 14 x 11
Dining room
- Level: First
- Dimensions: 6 x 13
Kitchen
- Level: First
- Dimensions: 15 x 13
Living room
- Level: First
- Dimensions: 15 x 13
Heating
- Central, Electric
Cooling
- Central Air, Electric
Appliances
- Included: Dishwasher, Electric Oven, Disposal, Microwave
Features
- Granite Counters, Open Floorplan, Pantry, Cable TV, Walk-In Closet(s)
- Flooring: Luxury Vinyl Plank
- Has basement: No
- Has fireplace: No
Interior area
- Total interior livable area: 1,110 sqft
Property
Parking
- Total spaces: 1
- Parking features: Door-Single
- Attached garage spaces: 1
Features
- Levels: One
- Stories: 1
- Pool features: None
Lot
- Size: 4,800 Square Feet
- Features: Interior Lot
Details
- Parcel number: 19069
Construction
Type & style
- Home type: SingleFamily
- Architectural style: Traditional,Detached
- Property subtype: Single Family Residence
Materials
- Fiber Cement
- Foundation: Slab
- Roof: Composition
Condition
- New construction: Yes
- Year built: 2025
Utilities & green energy
- Sewer: Public Sewer
- Water: Public
- Utilities for property: Sewer Available, Water Available, Cable Available
Community & HOA
Community
- Subdivision: Lawn Place 01
HOA
- Has HOA: No
Location
- Region: Mineral Wells
Financial & listing details
- Tax assessed value: $30,020
- Annual tax amount: $178
- Date on market: 10/29/2025
- Cumulative days on market: 129 days
- Listing terms: Cash,Conventional,FHA
- Exclusions: Sod
Price history
| Date | Event | Price |
|---|---|---|
| 3/26/2026 | Sold | -- |
Source: NTREIS #21099128 Report a problem | ||
| 3/16/2026 | Pending sale | $207,000$186/sqft |
Source: NTREIS #21099128 Report a problem | ||
| 3/8/2026 | Contingent | $207,000$186/sqft |
Source: NTREIS #21099128 Report a problem | ||
| 10/29/2025 | Listed for sale | $207,000$186/sqft |
Source: NTREIS #21099128 Report a problem | ||
Public tax history
| Year | Property taxes | Tax assessment |
|---|---|---|
| 2025 | $631 +18.4% | $30,020 +13.3% |
| 2024 | $533 +15.3% | $26,490 +30.1% |
| 2023 | $463 -7.2% | $20,360 |
| 2022 | $499 +121.1% | $20,360 +149.8% |
| 2021 | $226 +7.1% | $8,150 +13.4% |
| 2020 | $211 +7.5% | $7,190 +7% |
| 2019 | $196 +1.6% | $6,720 |
| 2018 | $193 +3.3% | $6,720 |
| 2017 | $187 +78.9% | $6,720 +75% |
| 2016 | $104 +6.1% | $3,840 |
| 2015 | $98 | $3,840 |
| 2014 | $98 | $3,840 |
Find assessor info on the county website
Neighborhood: 76067
Nearby homes
- $--3 bd2 ba1.1k sqft508 SW 15th St, Mineral Wells, TX 76067Sold
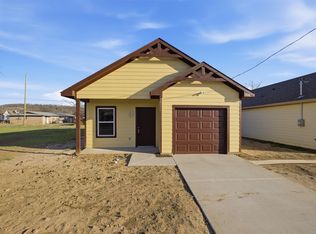
- $207,0003 bd2 ba1.1k sqft504 SW 15th St, Mineral Wells, TX 76067For Sale
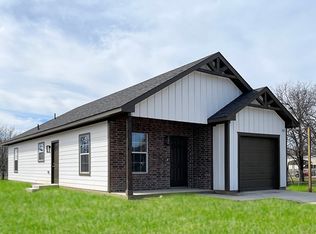
- $207,0003 bd2 ba1.1k sqft512 SW 15th St, Mineral Wells, TX 76067For Sale
- $186,9003 bd2 ba1.4k sqft502 SW 15th St, Mineral Wells, TX 76067Off Market
- $192,5003 bd2 ba1.1k sqft507 SW 14th St, Mineral Wells, TX 76067Off Market
- $36,710-- bd-- ba-- sqft1515 SW 5th Ave, Mineral Wells, TX 76067Off Market
- $4,080-- bd-- ba-- sqftSW 14th St, Mineral wells, TX 76067Off Market
- $30,020-- bd-- ba-- sqft1500 SW 4th Ave, Mineral Wells, TX 76067Off Market
Nearby schools
GreatSchools rating
- 4/10Mineral Wells High SchoolGrades: PK-12Distance: 2.6 mi
- NAMineral Wells Junior High SchoolGrades: 7-8Distance: 1 mi
Schools provided by the listing agent
- Elementary: Travis
- Middle: Mineralwel
- High: Mineralwel
- District: Mineral Wells ISD
Source: NTREIS. This data may not be complete. We recommend contacting the local school district to confirm school assignments for this home.
Get a cash offer in 3 minutes
Find out how much your home could sell for in as little as 3 minutes with a no-obligation cash offer.
Estimated market value
$202,800
Get a cash offer in 3 minutes
Find out how much your home could sell for in as little as 3 minutes with a no-obligation cash offer.
Estimated market value
$202,800
- Texas
- Palo Pinto County
- Mineral Wells
- 76067
- 506 SW 15th St
