Look no further! A gorgeous 5 bedroom ranch home on a quiet street with a breathtaking view! The main floor holds not only a large primary bedroom with a spacious ensuite but it also has a private office right off of the living room! Wow your guests when they enter the home with the beautiful fireplace surrounded by two large windows to really make a statement. The kitchen gets plenty of light with the bay window and has newer appliances that were replaced in 2019! Wake up and enjoy a cup of coffee on the new deck right off of the main living space or entertain your friends and family in the finished walkout basement with a bar and full kitchen! Additional storage under the garage is a unique feature that will help you stay organized and can be an easy way to store all of your extra gardening and yard tools. The installed 6 zone sprinkler system will keep your yard looking beautiful in those warmer months. The location on this quaint lake in Farmington Meadows Pocket Park, access to the Blue Branch Creek Trail, and an HVAC that's 6 years makes this home an absolute dream! Make this home yours and enjoy all it has to offer. New roof coming soon!
Back on the market due to no fault of the seller.
Sold
Price Unknown
506 SW Lakeview Dr, Grain Valley, MO 64029
5beds
2,973sqft
Single Family Residence
Built in 2005
0.27 Acres Lot
$428,900 Zestimate®
$--/sqft
$2,258 Estimated rent
Home value
$428,900
$407,000 - $450,000
$2,258/mo
Zestimate® history
Owner options
List your home for rent
$2,258/mo
Rent Zestimate®
Find your next renter with Zillow Rental Manager. Plus, with online applications, you can quickly screen prospective tenants – for free.
$2,258/mo
Rent Zestimate®
Refinance and save
Refinancing to a lower rate could help reduce your monthly payments and save thousands over the life of the loan.
Explore your selling options
Work with a Zillow partner agent
Leverage their expertise and Zillow's premium Showcase listings to get your home seen by more buyers.
Get startedList with your own agent
Get your home in front of millions of buyers by listing it on Zillow.
Learn how to do itSell it yourself
Take full control of how buyers see your home on Zillow by listing For Sale by Owner (FSBO).
List your homeWhat's special
Plenty of lightBay windowAdditional storageFull kitchenNewer appliancesPrivate officeSpacious ensuite
Zillow last checked:
Listing updated:
Listed by:
Amanda Henning 816-225-3419,
RE/MAX Heritage
Bought with:
Amy Corn, 2003022943
Realty Executives
Source: Heartland MLS as distributed by MLS GRID,MLS#: 2456367
Facts & features
Interior
Bedrooms & bathrooms
- Bedrooms: 5
- Bathrooms: 5
- Full bathrooms: 3
- 1/2 bathrooms: 2
Primary bedroom
- Features: Carpet, Ceiling Fan(s), Walk-In Closet(s)
- Level: First
- Area: 221 Square Feet
- Dimensions: 17 x 13
Bedroom 2
- Features: Carpet, Ceiling Fan(s)
- Level: First
- Area: 143 Square Feet
- Dimensions: 13 x 11
Bedroom 3
- Features: Carpet, Ceiling Fan(s)
- Level: First
- Area: 132 Square Feet
- Dimensions: 12 x 11
Bedroom 4
- Features: Ceramic Tiles
- Level: Lower
- Area: 121 Square Feet
- Dimensions: 11 x 11
Bedroom 5
- Features: Carpet, Part Drapes/Curtains
- Level: Lower
- Area: 121 Square Feet
- Dimensions: 11 x 11
Primary bathroom
- Features: Ceramic Tiles, Double Vanity, Separate Shower And Tub
- Level: First
- Area: 99 Square Feet
- Dimensions: 11 x 9
Bathroom 1
- Features: Ceramic Tiles, Shower Over Tub
- Level: First
- Area: 45 Square Feet
- Dimensions: 9 x 5
Breakfast room
- Features: Ceramic Tiles
- Level: First
- Area: 88 Square Feet
- Dimensions: 11 x 8
Great room
- Features: Carpet, Ceiling Fan(s), Fireplace
- Level: First
- Area: 270 Square Feet
- Dimensions: 18 x 15
Half bath
- Features: Ceramic Tiles
- Level: First
- Area: 16 Square Feet
- Dimensions: 4 x 4
Kitchen
- Features: Ceramic Tiles, Granite Counters, Pantry
- Level: First
- Area: 143 Square Feet
- Dimensions: 13 x 11
Kitchen 2nd
- Features: Ceramic Tiles, Kitchen Island
- Level: Lower
- Area: 156 Square Feet
- Dimensions: 13 x 12
Laundry
- Features: Ceramic Tiles
- Level: First
- Area: 42 Square Feet
- Dimensions: 7 x 6
Office
- Features: Carpet, Ceiling Fan(s)
- Level: First
- Area: 143 Square Feet
- Dimensions: 13 x 11
Heating
- Electric
Cooling
- Attic Fan, Electric
Appliances
- Included: Dishwasher, Disposal, Dryer, Microwave, Refrigerator, Free-Standing Electric Oven, Stainless Steel Appliance(s), Washer
- Laundry: Bedroom Level, Main Level
Features
- Ceiling Fan(s), Kitchen Island, Pantry, Vaulted Ceiling(s), Walk-In Closet(s)
- Flooring: Carpet
- Windows: Thermal Windows
- Basement: Basement BR,Finished,Sump Pump,Walk-Out Access
- Number of fireplaces: 1
- Fireplace features: Great Room
Interior area
- Total structure area: 2,973
- Total interior livable area: 2,973 sqft
- Finished area above ground: 1,673
- Finished area below ground: 1,300
Property
Parking
- Total spaces: 3
- Parking features: Attached, Garage Door Opener, Garage Faces Front, Garage Faces Rear
- Attached garage spaces: 3
Features
- Patio & porch: Deck, Covered
- Fencing: Wood
- On waterfront: Yes
- Waterfront features: Lake Front
Lot
- Size: 0.27 Acres
Details
- Parcel number: 40310031200000000
Construction
Type & style
- Home type: SingleFamily
- Architectural style: Traditional
- Property subtype: Single Family Residence
Materials
- Brick Trim, Wood Siding
- Roof: Composition
Condition
- Year built: 2005
Utilities & green energy
- Sewer: Public Sewer
- Water: Public
Community & HOA
Community
- Security: Security System
- Subdivision: Farmington Meadows
HOA
- Has HOA: No
- HOA name: 0
Location
- Region: Grain Valley
Financial & listing details
- Tax assessed value: $293,590
- Annual tax amount: $5,800
- Date on market: 10/6/2023
- Ownership: Private
Price history
| Date | Event | Price |
|---|---|---|
| 11/30/2023 | Sold | -- |
Source:  Heartland MLS as distributed by MLS GRID #2456367 Report a problem Heartland MLS as distributed by MLS GRID #2456367 Report a problem | ||
| 10/30/2023 | Pending sale | $399,900$135/sqft |
Source: Heartland MLS as distributed by MLS GRID #2456367 Report a problem | ||
| 10/17/2023 | Listed for sale | $399,900$135/sqft |
Source: Heartland MLS as distributed by MLS GRID #2456367 Report a problem | ||
| 10/8/2023 | Pending sale | $399,900$135/sqft |
Source: Heartland MLS as distributed by MLS GRID #2456367 Report a problem | ||
| 10/6/2023 | Listed for sale | $399,900+77.7%$135/sqft |
Source: Heartland MLS as distributed by MLS GRID #2456367 Report a problem | ||
| 2/17/2017 | Sold | -- |
Source: Public Record Report a problem | ||
| 1/29/2017 | Pending sale | $225,000$76/sqft |
Source: ReeceNichols East #2027043 Report a problem | ||
| 1/26/2017 | Listed for sale | $225,000-10%$76/sqft |
Source: ReeceNichols East #2027043 Report a problem | ||
| 10/7/2008 | Sold | -- |
Source: Agent Provided Report a problem | ||
| 1/17/2008 | Listing removed | $250,000$84/sqft |
Source: Listhub #1416494 Report a problem | ||
| 12/11/2007 | Listed for sale | $250,000$84/sqft |
Source: Listhub #1416494 Report a problem | ||
Public tax history
| Year | Property taxes | Tax assessment |
|---|---|---|
| 2025 | $4,545 -22.9% | $55,782 -22% |
| 2024 | $5,893 +3.9% | $71,547 |
| 2023 | $5,673 +48.4% | $71,547 +69.6% |
| 2022 | $3,824 +2.4% | $42,180 |
| 2021 | $3,734 -1.2% | $42,180 +0.2% |
| 2020 | $3,779 +2.1% | $42,102 |
| 2019 | $3,702 | $42,102 +14.9% |
| 2018 | $3,702 +6.2% | $36,642 |
| 2017 | $3,486 +9.4% | $36,642 +8.1% |
| 2016 | $3,185 +1.4% | $33,896 +2% |
| 2014 | $3,142 +0.5% | $33,231 |
| 2013 | $3,127 -0.3% | $33,231 +0.1% |
| 2012 | $3,136 +1.6% | $33,191 |
| 2011 | $3,085 +2.5% | $33,191 |
| 2010 | $3,009 -3.8% | $33,191 |
| 2009 | $3,127 -0.2% | $33,191 -6% |
| 2008 | $3,133 +0.7% | $35,310 |
| 2007 | $3,110 | $35,310 +1% |
| 2006 | -- | $34,960 |
| 2005 | $744 | $34,960 |
Find assessor info on the county website
Neighborhood: 64029
Nearby homes
- $--4 bd3 ba3.1k sqft508 SW Lakeview Dr, Grain Valley, MO 64029Sold
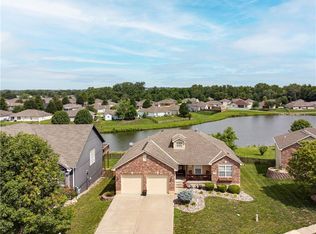
- $426,0004 bd3 ba3k sqft507 SW Brome Dr, Grain Valley, MO 64029Off Market

- $393,5004 bd3 ba2.5k sqft510 SW Lakeview Dr, Grain Valley, MO 64029Off Market
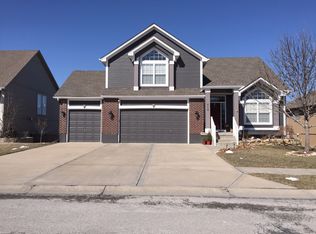
- $333,9003 bd2 ba1.6k sqft509 SW Brome Dr, Grain Valley, MO 64029Off Market
- $10-- bd-- ba-- sqftCa Detention, Grain valley, MO 64029Off Market
- $320,5003 bd2 ba1.3k sqft507 SW Lakeview Dr, Grain Valley, MO 64029Off Market
- $372,5004 bd3 ba1.6k sqft512 SW Lakeview Dr, Grain Valley, MO 64029Off Market
- $305,2003 bd2 ba1.5k sqft408 SW Cross Creek Dr, Grain Valley, MO 64029Off Market
Nearby schools
GreatSchools rating
- 5/10Sni-A-Bar Elementary SchoolGrades: K-5Distance: 0.5 mi
- 9/10Grain Valley Middle SchoolGrades: 6-8Distance: 0.9 mi
- 9/10Grain Valley High SchoolGrades: 9-12Distance: 0.5 mi
Schools provided by the listing agent
- Elementary: Grain Valley
- High: Grain Valley
Source: Heartland MLS as distributed by MLS GRID. This data may not be complete. We recommend contacting the local school district to confirm school assignments for this home.
Get a cash offer in 3 minutes
Find out how much your home could sell for in as little as 3 minutes with a no-obligation cash offer.
Estimated market value
$428,900
Get a cash offer in 3 minutes
Find out how much your home could sell for in as little as 3 minutes with a no-obligation cash offer.
Estimated market value
$428,900
- Missouri
- Jackson County
- Grain Valley
- 64029
- 506 SW Lakeview Dr
Nearby cities
Nearby zip codes
Other Grain Valley Topics
