Skip main navigation
Sold for $272,000
  • $272,000

    506 Southwest Ridge Drive, Richlands, NC 28574

    3beds
    1,215sqft
    Single Family Residence
    Built in 2011
    0.63 Acres Lot
    $273,000 Zestimate®
    $224/sqft
    $1,643 Estimated rent

    Home value

    $273,000

    $248,000 - $300,000

    $1,643/mo

    Zestimate® history
    Loading
    Loading...

    Owner options

    List your home for rent

    $1,643/mo

    Rent Zestimate®

    Find your next renter with Zillow Rental Manager. Plus, with online applications, you can quickly screen prospective tenants – for free.

    Learn more

    $1,643/mo

    Rent Zestimate®

    Refinance and save

    $1,755/mo

    Est. payment

    Refinancing to a lower rate could help reduce your monthly payments and save thousands over the life of the loan.

    See today's rates

    $1,755/mo

    Est. payment

    Explore your selling options

    Work with a Zillow partner agent

    Leverage their expertise and Zillow's premium Showcase listings to get your home seen by more buyers.

    Get started

    List with your own agent

    Get your home in front of millions of buyers by listing it on Zillow.

    Learn how to do it

    Sell it yourself

    Take full control of how buyers see your home on Zillow by listing For Sale by Owner (FSBO).

    List your home

    What's special

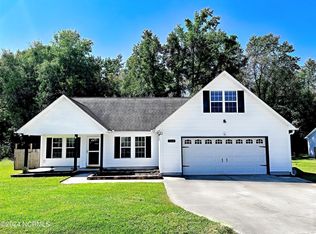
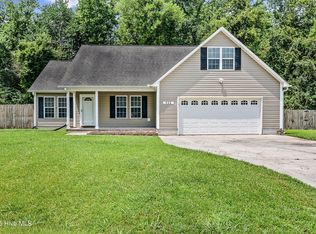
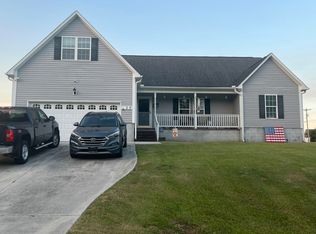
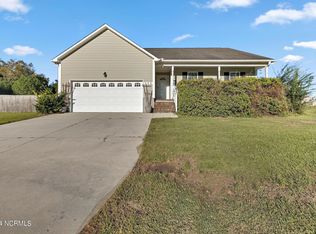
    Welcome to 506 Southwest Ridge Dr in Richlands, a refreshed 3-bedroom, 2-bath ranch home offering 1,215 square feet of living space on a .63-acre lot. Thoughtfully updated, this home features a functional split-bedroom layout, high ceilings in the living room, and a fireplace that creates a warm focal point for the main living area. The kitchen has been updated with new countertops, refinished cabinets, new appliances, a new sink, updated plumbing fixtures, and a refrigerator that conveys. Additional improvements include new luxury vinyl plank flooring, new carpet in the bedrooms, fresh paint, and new lighting throughout. The garage has also been refreshed with new paint and a new epoxy floor finish, providing a clean and versatile area for parking, storage, hobbies, or projects. Outside, the .63-acre lot offers room to enjoy outdoor activities, gardening, entertaining, or creating your own outdoor space. Conveniently located near local shopping, military installations, and coastal destinations, this Richlands home offers a blend of recent updates, practical features, and a peaceful setting.

    Zillow last checked:

    Listing updated:

    Listed by:

    Gabrielle Hunte 631-241-6707,

    Carolina Real Estate Group

    Bought with:

    Courtney Richard-Garrison, 366083

    Terri Alphin Smith & Co

    Source: Hive MLS,MLS#: 100584615MLS LogoOriginating MLS: Jacksonville Board of Realtors

    Facts & features

    Interior

    Bedrooms & bathrooms
    • Bedrooms: 3
    • Bathrooms: 2
    • Full bathrooms: 2
    Rooms
    • Room types: Living Room, Bedroom 1, Bedroom 2, Bedroom 3
    Bedroom 1
    • Level: First
    Bedroom 2
    • Level: First
    Bedroom 3
    • Level: First
    Kitchen
    • Level: First
    Living room
    • Level: First
    Heating
    • Heat Pump, Electric
    Cooling
    • Central Air, Heat Pump
    Features
    • Walk-in Closet(s), Tray Ceiling(s), Ceiling Fan(s), Walk-In Closet(s)
    • Flooring: LVT/LVP, Carpet
    • Number of fireplaces: 1
    Interior area
    • Total structure area: 1,215
    • Total interior livable area: 1,215 sqft

    Property

    Parking
    • Total spaces: 2
    • Parking features: Paved
    • Attached garage spaces: 2
    Features
    • Levels: One
    • Patio & porch: Covered, Deck, Patio
    • Fencing: None
    • View description: None
    • Frontage type: See Remarks
    Lot
    • Size: 0.63 Acres
    • Dimensions: 134' x 195'132' x 219'
    Details
    • Parcel number: 313a44
    • Zoning: RA
    • Special conditions: Standard

    Construction

    Type & style
    • Home type: SingleFamily
    • Property subtype: Single Family Residence
    Materials
    • Vinyl Siding, Wood Frame
    • Foundation: Slab
    • Roof: Architectural Shingle
    Condition
    • New construction: No
    • Year built: 2011

    Utilities & green energy

    • Sewer: Septic Tank
    • Water: County Water
    • Utilities for property: Water Connected

    Community & HOA

    Community
    • Subdivision: Turner Farms
    HOA
    • Has HOA: No
    Location
    • Region: Richlands

    Financial & listing details

    • Price per square foot: $224/sqft
    • Tax assessed value: $187,537
    • Annual tax amount: $1,228
    • Date on market: 7/12/2026
    • Cumulative days on market: 12 days
    • Listing agreement: Exclusive Right To Sell
    • Listing terms: Cash,Conventional,VA Loan
    • Road surface type: Paved

    Price history

    DateEventPrice
    8/12/2026Sold$272,000$224/sqft
    Source: Hive MLS #100584615 Report a problem
    7/15/2026Contingent$272,000$224/sqft
    Source: Hive MLS #100584615 Report a problem
    7/12/2026Listed for sale$272,000+0.8%$224/sqft
    Source: Hive MLS #100584615 Report a problem
    7/4/2026Contingent$269,900$222/sqft
    Source: Hive MLS #100584615 Report a problem
    6/26/2026Listed for sale$269,900+22.7%$222/sqft
    Source: Hive MLS #100584615 Report a problem
    5/30/2026Sold$220,000-15.4%$181/sqft
    Source: Hive MLS #100568752 Report a problem
    5/14/2026Pending sale$260,000$214/sqft
    Source: Hive MLS #100568752 Report a problem
    4/22/2026Listed for sale$260,000+81.8%$214/sqft
    Source: Hive MLS #100568752 Report a problem
    12/8/2020Listing removed$1,200$1/sqft
    Source: Jacksonville Realty Group PM #100247352 Report a problem
    12/1/2020Listed for rent$1,200$1/sqft
    Source: Jacksonville Realty Group PM #100247352 Report a problem
    3/23/2018Sold$143,000+0.1%$118/sqft
    Source: Public Record Report a problem
    3/2/2018Pending sale$142,900$118/sqft
    Source: RE/MAX Elite Realty Group #100101155 Report a problem
    2/28/2018Price change$142,900+38.1%$118/sqft
    Source: RE/MAX Elite Realty Group #100101155 Report a problem
    1/24/2018Pending sale$103,500$85/sqft
    Source: CENTURY 21 Sweyer & Associates #100094964 Report a problem
    1/4/2018Listed for sale$103,500+15.1%$85/sqft
    Source: Century 21 Sweyer & Associates #100094964 Report a problem
    9/11/2017Sold$89,933-40.8%$74/sqft
    Source: Public Record Report a problem
    4/29/2011Sold$152,000$125/sqft
    Source: Public Record Report a problem

    Public tax history

    YearProperty taxesTax assessment
    2025$1,228 $187,537
    2024$1,228 $187,537
    2023$1,228 0%$187,537
    2022$1,228 +19.6%$187,537 +28.7%
    2021$1,027 $145,680
    2020$1,027 $145,680
    2019$1,027 $145,680
    2018$1,027 +10.3%$145,680 +5.6%
    2017$931 $137,930
    2016$931 $137,930
    2015$931 $137,930
    2014$931 +6.8%$137,930 -7.5%
    2013$872 $149,050
    2012$872 $149,050
    Find assessor info on the county website

    Neighborhood: 28574

    Nearby schools

    GreatSchools rating
    Schools provided by the listing agent
    • Elementary: Meadow View
    • Middle: Southwest
    • High: Southwest

    Source: Hive MLS. This data may not be complete. We recommend contacting the local school district to confirm school assignments for this home.

    Get a cash offer in 3 minutes
    Find out how much your home could sell for in as little as 3 minutes with a no-obligation cash offer.
    Estimated market value
    $273,000
    Get a cash offer in 3 minutes
    Find out how much your home could sell for in as little as 3 minutes with a no-obligation cash offer.
    Estimated market value
    $273,000