Step back in time with this stunning 3-story Antebellum home in the heart of downtown Thibodaux! Boasting 6 bedrooms, 6 full bathrooms, and 2 half baths, this grand estate is filled with timeless elegance and modern conveniences. The home features a fully equipped bar, a charming guest quarters, and plenty of versatile space that seamlessly blends old-world charm with contemporary amenities. Whether you're looking for a luxurious primary residence, an income-generating bed & breakfast, or a venue for weddings and events, this property offers endless possibilities. Imagine hosting unforgettable gatherings on the expansive porches and grounds, with lush landscaping and Southern charm setting the perfect backdrop. This piece of history is waiting for its next chapter—schedule your private tour today and let your imagination run wild!
Sold
Price Unknown
506 Saint Philip St, Thibodaux, LA 70301
6beds
8,681sqft
Single Family Residence, Residential
Built in 1847
0.54 Acres Lot
$795,300 Zestimate®
$--/sqft
$2,467 Estimated rent
Home value
$795,300
$660,000 - $962,000
$2,467/mo
Zestimate® history
Owner options
List your home for rent
$2,467/mo
Rent Zestimate®
Find your next renter with Zillow Rental Manager. Plus, with online applications, you can quickly screen prospective tenants – for free.
$2,467/mo
Rent Zestimate®
Refinance and save
Refinancing to a lower rate could help reduce your monthly payments and save thousands over the life of the loan.
Explore your selling options
Work with a Zillow partner agent
Leverage their expertise and Zillow's premium Showcase listings to get your home seen by more buyers.
Get startedList with your own agent
Get your home in front of millions of buyers by listing it on Zillow.
Learn how to do itSell it yourself
Take full control of how buyers see your home on Zillow by listing For Sale by Owner (FSBO).
List your homeWhat's special
Old-world charmSouthern charmCharming guest quartersLush landscapingVersatile spaceContemporary amenitiesExpansive porches
Zillow last checked:
Listing updated:
Listed by:
Michele Palmer,
1 Percent Lists United,
Courtney Lirette,
1 Percent Lists United
Bought with:
Michele Palmer, 995703247
1 Percent Lists United
Courtney Lirette, 995702486
1 Percent Lists United
Source: ROAM MLS,MLS#: 2025005624
Facts & features
Interior
Bedrooms & bathrooms
- Bedrooms: 6
- Bathrooms: 8
- Full bathrooms: 6
- Partial bathrooms: 2
Rooms
- Room types: Bedroom, Dining Room, Kitchen, Living Room, Primary Bedroom
Primary bedroom
- Features: En Suite Bath, Ceiling 9ft Plus, Ceiling Fan(s), Sitting/Office Area
- Level: Third
- Area: 679.18
- Width: 19.83
Bedroom 1
- Level: Second
- Area: 336
- Dimensions: 16 x 21
Bedroom 2
- Level: Second
- Area: 336
- Dimensions: 16 x 21
Bedroom 3
- Level: Second
- Area: 336
- Dimensions: 16 x 21
Bedroom 4
- Level: Second
- Area: 336
- Dimensions: 16 x 21
Bedroom 5
- Level: First
- Area: 206.65
- Width: 11.17
Primary bathroom
- Features: Double Vanity, Separate Shower
Dining room
- Level: First
- Area: 603.75
- Length: 21
Kitchen
- Features: Granite Counters
- Level: First
- Area: 678.61
Living room
- Level: First
- Area: 603.75
- Length: 21
Heating
- Other
Cooling
- Other
Appliances
- Included: Gas Cooktop, Dishwasher, Oven, Warming Drawer
Features
- Ceiling 9'+, Crown Molding, Wet Bar, Elevator
- Flooring: Carpet, Ceramic Tile, Wood
Interior area
- Total structure area: 13,339
- Total interior livable area: 8,681 sqft
Property
Parking
- Total spaces: 4
- Parking features: 4+ Cars Park, Carport, On Street
- Has carport: Yes
- Has uncovered spaces: Yes
Features
- Stories: 3
- Patio & porch: Porch
- Has spa: Yes
- Spa features: Bath
- Fencing: Partial,Wrought Iron
Lot
- Size: 0.54 Acres
- Dimensions: 160.52' x 107.21' x 58.02' x 65.70' x 30.80' x 163
Details
- Additional structures: Guest House
- Parcel number: 0020411900
- Special conditions: Standard
Construction
Type & style
- Home type: SingleFamily
- Architectural style: Other
- Property subtype: Single Family Residence, Residential
Materials
- Brick Siding, Other, Frame
- Foundation: Slab
- Roof: Shingle
Condition
- Historical
- New construction: No
- Year built: 1847
Utilities & green energy
- Gas: City/Parish
- Sewer: Public Sewer
- Water: Public
Community & HOA
Community
- Subdivision: St. Phillip Square
Location
- Region: Thibodaux
Financial & listing details
- Tax assessed value: $668,333
- Annual tax amount: $10,707
- Date on market: 3/30/2025
- Listing terms: Cash,Conventional
Price history
| Date | Event | Price |
|---|---|---|
| 7/2/2025 | Sold | -- |
Source:  ROAM MLS #2025005624 Report a problem ROAM MLS #2025005624 Report a problem | ||
| 6/18/2025 | Pending sale | $920,000$106/sqft |
Source: ROAM MLS #2025005624 Report a problem | ||
| 3/30/2025 | Listed for sale | $920,000-47.4%$106/sqft |
Source: ROAM MLS #2025005624 Report a problem | ||
| 6/29/2021 | Listing removed | -- |
Source:  Bayou MLS Report a problem Bayou MLS Report a problem | ||
| 9/1/2020 | Listed for sale | $1,749,000$201/sqft |
Source: BALDONE REAL ESTATE, LLC #159710 Report a problem | ||
Public tax history
| Year | Property taxes | Tax assessment |
|---|---|---|
| 2025 | $10,707 +15.8% | $93,540 |
| 2024 | $9,245 +0.4% | $93,540 |
| 2023 | $9,210 +5.8% | $93,540 |
| 2022 | $8,707 -6.2% | $93,540 |
| 2021 | $9,280 -4.6% | $93,540 |
| 2020 | $9,728 +9.8% | $93,540 |
| 2019 | $8,856 | $93,540 |
| 2018 | $8,856 | $93,540 +40% |
| 2017 | $8,856 +40.1% | $66,830 |
| 2016 | $6,321 +0.6% | $66,830 |
| 2015 | $6,281 -0.9% | $66,830 |
| 2014 | $6,336 0% | $66,830 |
| 2013 | $6,337 | $66,830 |
Find assessor info on the county website
Neighborhood: 70301
Nearby homes
- $304,4003 bd3 ba2.1k sqft510 Lauren Ln, Thibodaux, LA 70301Off Market

- $359,3003 bd2 ba2k sqft512 Lauren Ln, Thibodaux, LA 70301Off Market
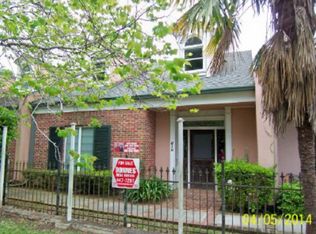
- $335,600-- bd-- ba1.9k sqft514 Lauren Ln, Thibodaux, LA 70301Off Market
- $9752 bd1 ba700 sqft620 W 5th St #624, Thibodaux, LA 70301For Rent

- $445,00012 bd-- ba3.5k sqft620 W 5th St, Thibodaux, LA 70301Off Market
- $234,100-- bd-- ba2.3k sqft410 Saint Philip St, Thibodaux, LA 70301Off Market
- $6,6001 Acres482 Saint Philip St, Thibodaux, LA 70301Off Market
- $91,500-- bd-- ba-- sqft509 Saint Philip St, Thibodaux, LA 70301Off Market
Nearby schools
GreatSchools rating
- NAThibodaux Elementary SchoolGrades: PK-1Distance: 0.5 mi
- 5/10West Thibodaux Middle SchoolGrades: 6-8Distance: 0.7 mi
- 7/10Thibodaux High SchoolGrades: 9-12Distance: 1.5 mi
Schools provided by the listing agent
- District: Lafourche Parish
Source: ROAM MLS. This data may not be complete. We recommend contacting the local school district to confirm school assignments for this home.
- Louisiana
- Lafourche Parish
- Thibodaux
- 70301
- 506 Saint Philip St
Nearby cities
Nearby zip codes
Other Thibodaux Topics
