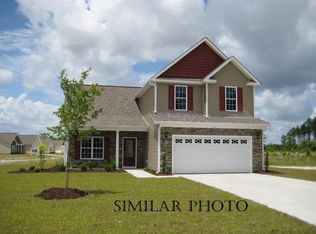

This is the Kent floor plan which is a contempary cottage style two story home. Enter into ths grand two story great room with cozy gas fireplace that opens into the kitchen and nook area with a large island, granite counter tops and gas stainless steel stove and applainces including the refrigerator add to the perfect gourmet kitchen feel that is great for entertaining. Down stairs Master bedroom suite with large master bath seperate tub & shower and dual sinks and large master closet is a show stopper. Upstairs you will find three great size bedrooms and an option for a fourth bedroom or loft area. Outside in the back there is a large… covered porch that is great for entertaining! Another amazing floorplan by H & H Homes! Come preview this home todat it is currently under construction! The floorplan rendering and pictures are similar and are solely representational. Elevations and measurements among other things may vary in final construction. Please verify. All pictures are of similar homes.
This property is not currently displayed as for sale or rent on Zillow. This may be different from what's on other websites or public sources.