Beautifully reimagined open-concept 3 bed, 3 bath Oak Park home with designer upgrades throughout. NO HOA! Open Concept with a seamless flow between the kitchen and living room — a layout unique to this tract. Highlights include a chef’s kitchen with custom Neolith slabs & Bertazzoni appliances. This home was thoughtfully designed with a first-floor primary suite featuring a spa-like Porcelanosa custom walk-in shower, and a rare “model home feature” oversized 2.5-car garage - only house in the neighborhood with a garage of this size! The entertainer’s backyard features a custom “fully permitted” 48” Magnum Isokern® fireplace, custom pergola and design lighting built by Mulholland Brands, custom BBQ with outdoor refrigerator and granite countertop, Samsung Terrace 75" all-weather outdoor TV, and new Jacuzzi® spa, surrounded by newly installed professional landscaping with programmable color-change lighting. Brand-new Innovair® slim-line A/C system for energy-efficient comfort. Exterior was just recently repainted. Every square inch of both the interior and exterior has been redone. Truly one of the most luxurious and unique homes in the neighborhood!
Sold for $1,300,000
Listed by: LifeCycle Realty, Inc. • Brook Fain • Contact: 818-850-5271
Bought with: NONMEMBER MRML
$1,300,000
506 Savona Way, Oak Park, CA 91377
3beds
1,694sqft
Single Family Residence
Built in 1990
5,749 Square Feet Lot
$1,317,600 Zestimate®
$767/sqft
$5,066 Estimated rent
Home value
$1,317,600
$1.20M - $1.45M
$5,066/mo
Zestimate® history
Owner options
List your home for rent
$5,066/mo
Rent Zestimate®
Find your next renter with Zillow Rental Manager. Plus, with online applications, you can quickly screen prospective tenants – for free.
$5,066/mo
Rent Zestimate®
Refinance and save
$8,186/mo
Est. payment
Refinancing to a lower rate could help reduce your monthly payments and save thousands over the life of the loan.
$8,186/mo
Est. payment
Explore your selling options
Work with a Zillow partner agent
Leverage their expertise and Zillow's premium Showcase listings to get your home seen by more buyers.
Get startedList with your own agent
Get your home in front of millions of buyers by listing it on Zillow.
Learn how to do itSell it yourself
Take full control of how buyers see your home on Zillow by listing For Sale by Owner (FSBO).
List your homeWhat's special
Designer upgradesFirst-floor primary suiteBertazzoni appliancesGranite countertopCustom pergolaCustom bbqProfessional landscaping
Zillow last checked:
Listing updated:
Listed by:
Brook Fain DRE #01336668 Brook@LifeCycleRealty.com,
LifeCycle Realty, Inc.
Bought with:
General NONMEMBER, DRE #01885951
NONMEMBER MRML
Source: CRMLS,MLS#: SR25191945 Originating MLS: California Regional MLS
Originating MLS: California Regional MLSFacts & features
Interior
Bedrooms & bathrooms
- Bedrooms: 3
- Bathrooms: 3
- Full bathrooms: 2
- 1/2 bathrooms: 1
- Main level bathrooms: 2
- Main level bedrooms: 1
Rooms
- Room types: Family Room, Kitchen, Living Room, Primary Bathroom, Primary Bedroom, Office, Other
Primary bedroom
- Features: Main Level Primary
Primary bedroom
- Features: Primary Suite
Bathroom
- Features: Bathroom Exhaust Fan, Separate Shower, Walk-In Shower
Kitchen
- Features: Kitchen/Family Room Combo, Stone Counters
Other
- Features: Walk-In Closet(s)
Cooling
- Central Air
Appliances
- Included: Built-In Range, Dishwasher, Gas Cooktop, Disposal, Vented Exhaust Fan, Water Heater
- Laundry: Inside, Laundry Closet
Features
- Ceiling Fan(s), Eat-in Kitchen, High Ceilings, Pantry, Recessed Lighting, Main Level Primary, Primary Suite, Walk-In Closet(s)
- Flooring: Wood
- Has fireplace: Yes
- Fireplace features: Family Room, Living Room
- Common walls with other units/homes: No Common Walls
Interior area
- Total interior livable area: 1,694 sqft
Property
Parking
- Total spaces: 2.5
- Parking features: Driveway, Garage
- Attached garage spaces: 2.5
Features
- Levels: Two
- Stories: 2
- Entry location: ground
- Patio & porch: Covered, Patio
- Pool features: None
- Has view: Yes
- View description: Neighborhood
Lot
- Size: 5,749 Square Feet
- Features: Back Yard, Front Yard, Sprinklers In Rear, Sprinklers In Front, Lawn, Near Park, Sprinklers Timer, Sprinkler System, Yard
Details
- Parcel number: 8000381025
- Zoning: P-C-2
- Special conditions: Standard
Construction
Type & style
- Home type: SingleFamily
- Property subtype: Single Family Residence
Condition
- Turnkey
- New construction: No
- Year built: 1990
Utilities & green energy
- Sewer: Public Sewer
- Water: Public
Community & HOA
Community
- Features: Curbs, Dog Park, Gutter(s), Storm Drain(s), Street Lights, Suburban, Sidewalks, Park
- Security: Carbon Monoxide Detector(s), Smoke Detector(s)
- Subdivision: Monaco (841)
Location
- Region: Oak Park
Financial & listing details
- Price per square foot: $767/sqft
- Tax assessed value: $994,520
- Annual tax amount: $13,079
- Date on market: 8/29/2025
- Cumulative days on market: 20 days
- Listing terms: Cash,Conventional
- Road surface type: Paved
Price history
| Date | Event | Price |
|---|---|---|
| 10/17/2025 | Sold | $1,300,000+4.4%$767/sqft |
Source:  CRMLS #SR25191945 Report a problem CRMLS #SR25191945 Report a problem | ||
| 9/18/2025 | Pending sale | $1,245,000$735/sqft |
Source: CRMLS #SR25191945 Report a problem | ||
| 9/10/2025 | Price change | $1,245,000-3.9%$735/sqft |
Source: CRMLS #SR25191945 Report a problem | ||
| 8/29/2025 | Listed for sale | $1,295,000+39.6%$764/sqft |
Source: CRMLS #SR25191945 Report a problem | ||
| 10/7/2021 | Sold | $927,500+6%$548/sqft |
Source: Public Record Report a problem | ||
| 9/7/2021 | Pending sale | $874,900$516/sqft |
Source:  RE/MAX International #SR21184185 Report a problem RE/MAX International #SR21184185 Report a problem | ||
| 9/7/2021 | Contingent | $874,900$516/sqft |
Source: CRMLS #SR21184185 Report a problem | ||
| 8/25/2021 | Listed for sale | $874,900$516/sqft |
Source: CRMLS #SR21184185 Report a problem | ||
Public tax history
| Year | Property taxes | Tax assessment |
|---|---|---|
| 2025 | $13,079 +4.9% | $994,520 +3.1% |
| 2024 | $12,471 | $964,971 +2% |
| 2023 | $12,471 +4.2% | $946,050 +2% |
| 2022 | $11,971 +109.3% | $927,500 +127.1% |
| 2021 | $5,720 +2.2% | $408,384 +1% |
| 2020 | $5,599 +4.6% | $404,198 +2% |
| 2019 | $5,351 +3.5% | $396,273 +2% |
| 2018 | $5,170 +2.4% | $388,504 +2% |
| 2017 | $5,048 +4% | $380,887 +2% |
| 2016 | $4,854 -0.4% | $373,419 +1.5% |
| 2015 | $4,875 +2.2% | $367,812 +2% |
| 2014 | $4,772 | $360,609 +0.5% |
| 2013 | -- | $358,981 +2% |
| 2012 | -- | $351,943 +2% |
| 2011 | -- | $345,043 +0.5% |
| 2009 | -- | $343,282 +4% |
| 2007 | -- | $329,954 +2% |
| 2006 | -- | $323,486 +2% |
| 2005 | -- | $317,144 +3.9% |
| 2003 | -- | $305,230 +2% |
| 2002 | -- | $299,247 +2% |
| 2001 | $3,884 +3.8% | $293,380 +2% |
| 2000 | $3,743 | $287,628 |
Find assessor info on the county website
Neighborhood: 91377
Nearby homes
- $1,295,0004 bd3 ba2.3k sqft510 Savona Way, Oak Park, CA 91377Sold
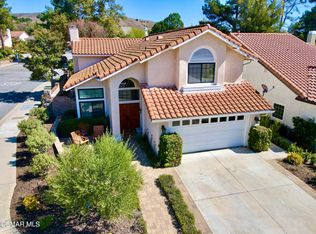
- $1,107,3003 bd2 ba1.9k sqft502 Savona Way, Oak Park, CA 91377Off Market
- $1,194,0003 bd3 ba2k sqft498 Savona Way, Oak Park, CA 91377Off Market

- $1,376,1003 bd3 ba2.3k sqft494 Savona Way, Oak Park, CA 91377Off Market
- $1,204,3004 bd2 ba2k sqft516 Savona Way, Oak Park, CA 91377Off Market
- $1,256,6004 bd2 ba2.3k sqft509 Savona Way, Oak Park, CA 91377Off Market
- $1,163,7003 bd2 ba1.9k sqft513 Savona Way, Oak Park, CA 91377Off Market
- $1,118,0004 bd2 ba2k sqft505 Savona Way, Oak Park, CA 91377Off Market
Nearby schools
GreatSchools rating
- 9/10Red Oak Elementary SchoolGrades: K-5Distance: 0.2 mi
- 8/10Medea Creek Middle SchoolGrades: 6-8Distance: 1.1 mi
- 10/10Oak Park High SchoolGrades: 9-12Distance: 1 mi
Get a cash offer in 3 minutes
Find out how much your home could sell for in as little as 3 minutes with a no-obligation cash offer.
Estimated market value
$1,317,600
Get a cash offer in 3 minutes
Find out how much your home could sell for in as little as 3 minutes with a no-obligation cash offer.
Estimated market value
$1,317,600
- California
- Ventura County
- Oak Park
- 91377
- 506 Savona Way
Nearby cities
Nearby zip codes
Other Oak Park Topics
