Skip main navigation
Off market
  • $459,300

    506 School St, Collegeville, PA 19426

    3beds
    2baths
    2,120sqft
    Townhouse
    Built in 2018
    840 Square Feet Lot
    $459,300 Zestimate®
    $217/sqft
    $3,096 Estimated rent

    Home value

    $459,300

    $436,000 - $482,000

    $3,096/mo

    Zestimate® history
    Loading
    Loading...

    Owner options

    List your home for rent

    $3,096/mo

    Rent Zestimate®

    Find your next renter with Zillow Rental Manager. Plus, with online applications, you can quickly screen prospective tenants – for free.

    Learn more

    $3,096/mo

    Rent Zestimate®

    Refinance and save

    $3,165/mo

    Est. payment

    Refinancing to a lower rate could help reduce your monthly payments and save thousands over the life of the loan.

    See today's rates

    $3,165/mo

    Est. payment

    Explore your selling options

    Work with a Zillow partner agent

    Leverage their expertise and Zillow's premium Showcase listings to get your home seen by more buyers.

    Get started

    List with your own agent

    Get your home in front of millions of buyers by listing it on Zillow.

    Learn how to do it

    Sell it yourself

    Take full control of how buyers see your home on Zillow by listing For Sale by Owner (FSBO).

    List your home

    What's special

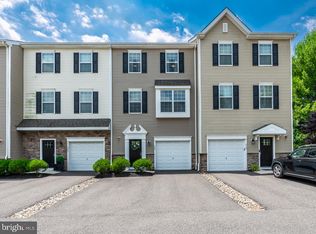
    Brand new townhome with 3 bedrooms, 2.5 baths, second level Treks deck off the kitchen, and walk out access on the ground floor. Exceptional upgrades, see the Newport at Collegeville Walk, a boutique community nestled in the quiet residential heart of the borough by Rouse Chamberlin Homes. Take advantage of 2,120 square feet of beautifully designed living space in this one of a kind Townhome complete with Distinctive Stone Exterior, Elegant 9ft Ceilings on the first and second levels along with welcoming Wood Floor & a beautiful Oak Staircase in the Foyer Entry. Luxury Kitchen Layout with open Dining and Living Areas is just as inviting for entertaining as it is for peaceful daily living. The Kitchen Island topped in Granite makes a perfect spot to prep and serve food while hanging with friends and loved ones. The natural light from the slider leading to the rear deck facing beautiful sunsets behind an open park-like setting is a view you will cherish. There's plenty of space for entertaining in the first level Gathering Room with half bath and sunny slider to the relaxing outdoors. Upstairs, you'll be treated to a sumptuous Owners Suite with walk-in closet and private Bath. Also, two more nice sized Bedrooms, a full Bath and separate Laundry. The Newport is set up with generous closet space, a one car Garage with automatic opener, and driveway parking for two cars. Enjoy a short stroll to the Borough Park for community events and take advantage of local shopping along Main Street, or nearby restaurants like Appalachian Brewing Company. Whether hiking or biking, hit the Perkiomen Trail within minutes from your front door. Take back your weekends with an all new, energy efficient home where lawn care and snow removal are provided. Owner pays for trash service. Water, sewer, electricity, gas, phone, TV and internet are tenant resposibility.

    This property is not currently displayed as for sale or rent on Zillow. This may be different from what's on other websites or public sources.
    Facts & features

    Interior

    Bedrooms & bathrooms
    • Bedrooms: 3
    • Bathrooms: 2.5
    Heating
    • Forced air, Gas
    Cooling
    • Other
    Appliances
    • Included: Dryer, Washer
    • Laundry: In Unit
    Features
    • Flooring: Hardwood
    • Basement: Finished
    • Has fireplace: No
    Interior area
    • Total interior livable area: 2,120 sqft

    Property

    Parking
    • Total spaces: 1
    • Parking features: Garage - Attached, Off-street
    Features
    • Exterior features: Stone, Vinyl
    • Has view: Yes
    • View description: Territorial, Mountain
    Lot
    • Size: 840 Square Feet
    Details
    • Parcel number: 040000490181

    Construction

    Type & style
    • Home type: Townhouse
    Materials
    • Roof: Other
    Condition
    • Year built: 2018

    Community & HOA

    HOA
    • Has HOA: Yes
    • HOA fee: $175 monthly
    Location
    • Region: Collegeville

    Financial & listing details

    • Price per square foot: $217/sqft
    • Tax assessed value: $156,680
    • Annual tax amount: $7,842

    Price history

    DateEventPrice
    3/5/2019Sold$335,000$158/sqft
    Source: Public Record Report a problem

    Public tax history

    YearProperty taxesTax assessment
    2025$7,842 +3.1%$156,680
    2024$7,608 $156,680
    2023$7,608 +7%$156,680
    2022$7,107 +3.7%$156,680
    2021$6,852 +2.3%$156,680
    2020$6,701 +1.9%$156,680
    2019$6,577 $156,680
    Find assessor info on the county website

    Neighborhood: 19426

    Nearby schools

    GreatSchools rating
    Schools provided by the listing agent
    • Elementary: SOUTH EL SCH
    • Middle: PERKIOMEN VALLEY MS-EAST
    • High: PERKIOMEN VALLEY HS
    • District: PERKIOMEN VALLEY SD

    Source: The MLS. This data may not be complete. We recommend contacting the local school district to confirm school assignments for this home.

    Get a cash offer in 3 minutes
    Find out how much your home could sell for in as little as 3 minutes with a no-obligation cash offer.
    Estimated market value
    $459,300
    Get a cash offer in 3 minutes
    Find out how much your home could sell for in as little as 3 minutes with a no-obligation cash offer.
    Estimated market value
    $459,300