Skip main navigation
Sold for $232,000
  • $232,000

    506 Shaw Ave, Harrington, DE 19952

    3beds
    1,256sqft
    Single Family Residence
    Built in 1973
    8,712 Square Feet Lot
    $233,900 Zestimate®
    $185/sqft
    $1,933 Estimated rent

    Home value

    $233,900

    $222,000 - $246,000

    $1,933/mo

    Zestimate® history
    Loading
    Loading...

    Owner options

    List your home for rent

    $1,933/mo

    Rent Zestimate®

    Find your next renter with Zillow Rental Manager. Plus, with online applications, you can quickly screen prospective tenants – for free.

    Learn more

    $1,933/mo

    Rent Zestimate®

    Refinance and save

    $1,066/mo

    Est. payment

    Refinancing to a lower rate could help reduce your monthly payments and save thousands over the life of the loan.

    See today's rates

    $1,066/mo

    Est. payment

    Explore your selling options

    Work with a Zillow partner agent

    Leverage their expertise and Zillow's premium Showcase listings to get your home seen by more buyers.

    Get started

    List with your own agent

    Get your home in front of millions of buyers by listing it on Zillow.

    Learn how to do it

    Sell it yourself

    Take full control of how buyers see your home on Zillow by listing For Sale by Owner (FSBO).

    List your home

    What's special

    Extra storageStylish wood-look vanityUpdated bright white appliancesPrimary bedroomNatural lightGenerous closet spaceClean neutral paint
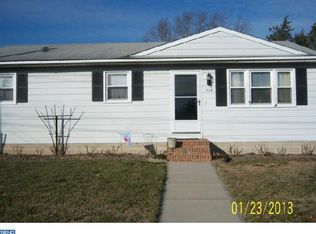
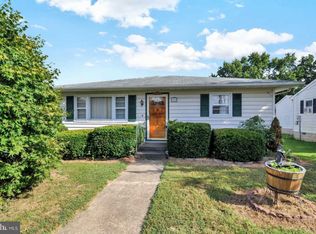
    Welcome to 506 Shaw Ave, a charming ranch-style home in the desirable Harrington Manor community. Offering 1,256 square feet of thoughtfully designed living space, this well-maintained 3-bedroom, 1.5-bath residence blends comfort, convenience, and functionality—perfect for those seeking single-floor living. Step inside to find beautiful original hardwood flooring that flows through the living room and hall, creating a warm and timeless backdrop. A large front bay window fills the living area with natural light, making it an inviting space for everyday living or entertaining. The living room flows seamlessly into the eat-in galley kitchen, which provides ample cabinet storage, updated bright white appliances, and a cozy dining area complete with overhead lighting and a ceiling fan. The family room at the rear of the home offers flexible living space—ideal as a den, playroom, or even a home office—with the bonus of a large walk-in storage closet. The primary bedroom features soft carpet, clean neutral paint, a ceiling fan with overhead lighting, and a convenient half bath. Two additional bedrooms are well-sized and include generous closet space. The updated hall bath boasts a stylish wood-look vanity, a large double mirror, attractive tile accents, and a spacious walk-in shower with a bright white subway tile surround. Practical touches continue with a laundry closet located just off the kitchen for added convenience. The attached garage offers parking plus extra storage or potential workshop space, while the private driveway provides additional off-street parking. Outdoors, enjoy a fenced-in backyard with a deck—perfect for relaxing or entertaining. The 0.198-acre lot is manageable and includes a storage shed for your lawn equipment or hobbies. Located just minutes from shopping, dining, and major routes, this home combines small-town charm with easy access to everyday conveniences. Whether you’re downsizing, purchasing your first home, or simply seeking the ease of ranch living, 506 Shaw Ave in Harrington Manor is an excellent choice.

    Zillow last checked:

    Listing updated:

    Listed by:

    Dan Shainsky 302-249-3880,

    Coldwell Banker Realty,

    Listing Team: Showtimere Team, Co-Listing Agent: Eric Brinker 302-377-1292,

    Coldwell Banker Realty

    Bought with:

    Barbara Blosser, RS-0023362

    Long & Foster Real Estate, Inc.

    Source: Bright MLS,MLS#: DEKT2041380MLS Logo

    Facts & features

    Interior

    Bedrooms & bathrooms
    • Bedrooms: 3
    • Bathrooms: 2
    • Full bathrooms: 1
    • 1/2 bathrooms: 1
    • Main level bathrooms: 2
    • Main level bedrooms: 3
    Rooms
    • Room types: Living Room, Dining Room, Primary Bedroom, Bedroom 2, Bedroom 3, Kitchen, Family Room, Primary Bathroom, Full Bath
    Primary bedroom
    • Level: Main
    Bedroom 2
    • Level: Main
    Bedroom 3
    • Level: Main
    Primary bathroom
    • Level: Main
    Dining room
    • Level: Main
    Family room
    • Level: Main
    Other
    • Level: Main
    Kitchen
    • Level: Main
    Living room
    • Level: Main
    Heating
    • Baseboard, Electric
    Cooling
    • Central Air, Electric
    Appliances
    • Included: Dishwasher, Dryer, Oven/Range - Electric, Refrigerator, Washer, Electric Water Heater
    • Laundry: Main Level
    Features
    • Windows: Bay/Bow
    • Has basement: No
    • Has fireplace: No
    Interior area
    • Total structure area: 1,256
    • Total interior livable area: 1,256 sqft
    • Finished area above ground: 1,256
    • Finished area below ground: 0

    Property

    Parking
    • Total spaces: 4
    • Parking features: Inside Entrance, Shared Driveway, Asphalt, Attached, Driveway
    • Attached garage spaces: 1
    • Uncovered spaces: 3
    Accessibility
    • Accessibility features: None
    Features
    • Levels: One
    • Stories: 1
    • Patio & porch: Deck
    • Pool features: None
    • Fencing: Chain Link
    Lot
    • Size: 8,712 Square Feet
    • Dimensions: 60.00 x 144.00
    Details
    • Additional structures: Above Grade, Below Grade
    • Parcel number: MN0917113013600000
    • Zoning: NA
    • Special conditions: Standard

    Construction

    Type & style
    • Home type: SingleFamily
    • Architectural style: Ranch/Rambler
    • Property subtype: Single Family Residence
    Materials
    • Stick Built
    • Foundation: Crawl Space
    • Roof: Architectural Shingle
    Condition
    • New construction: No
    • Year built: 1973

    Utilities & green energy

    • Sewer: Public Sewer
    • Water: Public

    Community & HOA

    Community
    • Subdivision: Harrington
    HOA
    • Has HOA: No
    Location
    • Region: Harrington

    Financial & listing details

    • Price per square foot: $185/sqft
    • Tax assessed value: $211,800
    • Annual tax amount: $777
    • Date on market: 10/3/2025
    • Listing agreement: Exclusive Right To Sell
    • Listing terms: Cash,Conventional,FHA,VA Loan
    • Inclusions: Refrigerator, Washer, & Dryer (all As-is)
    • Ownership: Fee Simple

    Price history

    DateEventPrice
    3/12/2026Sold$232,000-3.3%$185/sqft
    Source: Bright MLS #DEKT2041380 Report a problem
    1/4/2026Contingent$239,900$191/sqft
    Source: Bright MLS #DEKT2041380 Report a problem
    11/13/2025Price change$239,900-5.9%$191/sqft
    Source: Bright MLS #DEKT2041380 Report a problem
    10/4/2025Listed for sale$254,900+6.2%$203/sqft
    Source: Bright MLS #DEKT2041380 Report a problem
    10/21/2022Sold$240,000+4.3%$191/sqft
    Source: Bright MLS #DEKT2013050 Report a problem
    10/12/2022Pending sale$230,000$183/sqft
    Source: Bright MLS #DEKT2013050 Report a problem
    9/11/2022Contingent$230,000$183/sqft
    Source: Bright MLS #DEKT2013050 Report a problem
    9/8/2022Listed for sale$230,000+42%$183/sqft
    Source: Bright MLS #DEKT2013050 Report a problem
    10/20/2020Sold$162,000+8%$129/sqft
    Source: Public Record Report a problem
    8/29/2020Pending sale$150,000$119/sqft
    Source: Keller Williams Realty #DEKT241464 Report a problem
    8/28/2020Listed for sale$150,000$119/sqft
    Source: Keller Williams Realty #DEKT241464 Report a problem

    Public tax history

    YearProperty taxesTax assessment
    2025$778 +0.4%$211,800
    2024$775 +17%$211,800 +670.2%
    2023$662 +13.4%$27,500
    2022$584 +5.8%$27,500
    2021$552 -4.2%$27,500
    2020$576 -2.6%$27,500
    2019$592 +1.1%$27,500
    2018$586 +58.2%$27,500
    2017$370 +4%$27,500
    2016$356 +1.5%$27,500
    2015$351 +1.3%$27,500
    2014$346 $27,500
    2012-- $27,500 +1.1%
    2011-- $27,200
    2010-- $27,200 +13.3%
    2009-- $24,000
    2008-- $24,000
    2007-- $24,000
    2005-- $24,000
    2004-- $24,000
    2002-- $24,000
    2001-- $24,000
    2000$344 $24,000
    Find assessor info on the county website

    Neighborhood: 19952

    Nearby schools

    GreatSchools rating
    Schools provided by the listing agent
    • District: Lake Forest

    Source: Bright MLS. This data may not be complete. We recommend contacting the local school district to confirm school assignments for this home.

    Get pre-qualified for a loan
    At Zillow Home Loans, we can pre-qualify you in as little as 5 minutes with no impact to your credit score.

    An equal housing lender. NMLS #10287.

    Sell for more on Zillow
    Get a Zillow Showcase℠ listing at no additional cost and you could sell for .
    $233,900
    2% more
    +$4,678
    With Zillow Showcase(estimated)
    $238,578