Skip main navigation
Closed
  • $584,900

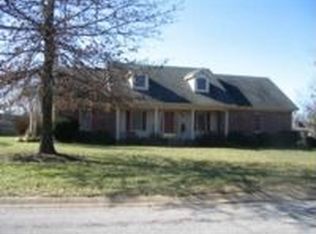
    506 Sheffield Rd, Hopkinsville, KY 42240

    4beds
    3,450sqft
    Single Family Residence, Residential
    Built in 1991
    0.77 Acres Lot
    $585,000 Zestimate®
    $170/sqft
    $3,282 Estimated rent

    Home value

    $585,000

    $556,000 - $614,000

    $3,282/mo

    Zestimate® history
    Loading
    Loading...

    Owner options

    List your home for rent

    $3,282/mo

    Rent Zestimate®

    Find your next renter with Zillow Rental Manager. Plus, with online applications, you can quickly screen prospective tenants – for free.

    Learn more

    $3,282/mo

    Rent Zestimate®

    Refinance and save

    $3,610/mo

    Est. payment

    Refinancing to a lower rate could help reduce your monthly payments and save thousands over the life of the loan.

    See today's rates

    $3,610/mo

    Est. payment

    Explore your selling options

    Work with a Zillow partner agent

    Leverage their expertise and Zillow's premium Showcase listings to get your home seen by more buyers.

    Get started

    List with your own agent

    Get your home in front of millions of buyers by listing it on Zillow.

    Learn how to do it

    Sell it yourself

    Take full control of how buyers see your home on Zillow by listing For Sale by Owner (FSBO).

    List your home

    What's special

    Inground poolGenerous living spaceFenced yardTimeless finishesResort-style outdoor living spaceDedicated grilling areaCovered patio
    Located in desirable Cox Mill Estates, this beautifully appointed 4-bedroom, 2.5-bath home offers generous living space, timeless finishes, and an impressive outdoor retreat. Inside, you’ll find a dedicated office with double doors, built-in bookshelves, tray ceilings, and plantation shutters that add both character and sophistication. The backyard is designed for entertaining, featuring an inground pool, covered patio, stamped concrete, a dedicated grilling area, fenced yard, and professionally wired landscape lighting that creates the perfect setting from day to night. Thoughtful upgrades continue with a tankless water heater and whole-home generator for added comfort and convenience. From the spacious interior to the resort-style outdoor living space, this home offers the ideal combination of function, style, and everyday luxury.

    Zillow last checked:

    Listing updated:

    Listed by:

    Rachel Diuguid Smith 270-348-5610,

    Legacy Real Estate Co.

    Bought with:

    Rachel Diuguid Smith, 275912

    Legacy Real Estate Co.

    Source: RealTracs MLS as distributed by MLS GRID,MLS#: 3544084MLS Logo

    Facts & features

    Interior

    Bedrooms & bathrooms
    • Bedrooms: 4
    • Bathrooms: 4
    • Full bathrooms: 3
    • 1/2 bathrooms: 1
    • Main level bedrooms: 4
    Bedroom 1
    • Area: 225 Square Feet
    • Dimensions: 15x15
    Bedroom 2
    • Area: 210 Square Feet
    • Dimensions: 15x14
    Bedroom 3
    • Area: 165 Square Feet
    • Dimensions: 15x11
    Bedroom 4
    • Area: 330 Square Feet
    • Dimensions: 22x15
    Den
    • Area: 195 Square Feet
    • Dimensions: 15x13
    Dining room
    • Area: 342 Square Feet
    • Dimensions: 18x19
    Kitchen
    • Area: 225 Square Feet
    • Dimensions: 15x15
    Living room
    • Area: 529 Square Feet
    • Dimensions: 23x23
    Other
    • Features: Utility Room
    • Level: Utility Room
    • Area: 90 Square Feet
    • Dimensions: 9x10
    Other
    • Features: Office
    • Level: Office
    • Area: 176 Square Feet
    • Dimensions: 16x11
    Heating
    • Natural Gas
    Cooling
    • Ceiling Fan(s), Central Air
    Appliances
    • Included: Oven, Dishwasher, Refrigerator
    Features
    • Bookcases, Built-in Features, Ceiling Fan(s), Entrance Foyer, High Ceilings, Pantry, Walk-In Closet(s)
    • Flooring: Luxury Vinyl, Tile
    • Basement: Crawl Space
    • Number of fireplaces: 1
    Interior area
    • Total structure area: 3,450
    • Total interior livable area: 3,450 sqft
    • Finished area above ground: 3,450

    Property

    Parking
    • Total spaces: 2
    • Parking features: Attached
    • Attached garage spaces: 2
    Features
    • Levels: One
    • Stories: 1
    • Patio & porch: Patio, Covered
    • Has private pool: Yes
    • Pool features: In Ground
    • Fencing: Back Yard
    Lot
    • Size: 0.77 Acres
    Details
    • Additional structures: Storage
    • Parcel number: 24000 06 037.00
    • Special conditions: Standard

    Construction

    Type & style
    • Home type: SingleFamily
    • Property subtype: Single Family Residence, Residential
    Materials
    • Frame
    • Roof: Shingle
    Condition
    • New construction: No
    • Year built: 1991

    Utilities & green energy

    • Sewer: Public Sewer
    • Water: Public
    • Utilities for property: Natural Gas Available, Water Available

    Community & HOA

    Community
    • Subdivision: Cox Mill Est Ph Iv
    HOA
    • Has HOA: No
    Location
    • Region: Hopkinsville

    Financial & listing details

    • Price per square foot: $170/sqft
    • Tax assessed value: $564,900
    • Annual tax amount: $3,321
    • Date on market: 9/8/2026

    Price history

    DateEventPrice
    10/1/2026Sold$584,900-2.5%$170/sqft
    Source: RealTracs MLS as distributed by MLS GRID #3544084 Report a problem
    9/10/2026Contingent$599,900$174/sqft
    Source: Imagine MLS #26024655 Report a problem
    9/8/2026Listed for sale$599,900+6.2%$174/sqft
    Source: RealTracs MLS as distributed by MLS GRID #3544084 Report a problem
    7/21/2025Sold$564,900$164/sqft
    Source: Public Record Report a problem
    5/29/2025Contingent$564,900$164/sqft
    Source: RealTracs MLS as distributed by MLS GRID #2887489 Report a problem
    5/29/2025Pending sale$564,900$164/sqft
    Source: HCTCBOR #42033 Report a problem
    5/17/2025Listed for sale$564,900-1.7%$164/sqft
    Source: HCTCBOR #42033 Report a problem
    5/12/2025Listing removed$574,900$167/sqft
    Source: HCTCBOR #41609 Report a problem
    4/13/2025Price change$574,900-4%$167/sqft
    Source: WKRMLS #129802 Report a problem
    2/27/2025Pending sale$599,000$174/sqft
    Source: HCTCBOR #41609 Report a problem
    12/6/2024Listed for sale$599,000+30.2%$174/sqft
    Source: WKRMLS #129802 Report a problem
    6/8/2022Sold$460,000-5.2%$133/sqft
    Source: Public Record Report a problem
    4/21/2022Pending sale$485,000$141/sqft
    Source: Owner Report a problem
    4/17/2022Listed for sale$485,000+54%$141/sqft
    Source: Owner Report a problem
    3/1/2010Sold$315,000$91/sqft
    Source: Public Record Report a problem

    Public tax history

    YearProperty taxesTax assessment
    2025$3,321 -2.4%$564,900 +22.8%
    2024$3,404 -4.8%$460,000
    2023$3,574 +14.7%$460,000 +15%
    2022$3,116 +21.5%$400,000 +22.9%
    2021$2,565 +229.7%$325,500
    2020$778 $325,500
    2019$778 $325,500
    2018$778 -68.9%$325,500
    2017$2,504 -23.7%$325,500
    2016$3,281 +336.4%$325,500
    2015$752 $325,500
    2014$752 $325,500
    2013$752 $325,500
    2012-- $325,500 +3.3%
    2011-- $315,000
    2010-- $315,000
    Find assessor info on the county website

    Neighborhood: 42240

    Nearby schools

    GreatSchools rating
    Schools provided by the listing agent
    • Elementary: Indian Hills Elementary School
    • Middle: Hopkinsville Middle School
    • High: Christian County High School

    Source: RealTracs MLS as distributed by MLS GRID. This data may not be complete. We recommend contacting the local school district to confirm school assignments for this home.

    Get pre-qualified for a loan
    At Zillow Home Loans, we can pre-qualify you in as little as 5 minutes with no impact to your credit score.

    An equal housing lender. NMLS #10287.