Skip main navigation
Off market
Street View
  • $4,411,100

    506 Sheridan Rd, Kenilworth, IL 60043

    6beds
    10,871sqft
    SingleFamily
    Built in 1929
    0.64 Acres Lot
    $4,411,100 Zestimate®
    $406/sqft
    $-- Estimated rent

    Home value

    $4,411,100

    $3.75M - $5.21M

    Not available

    Zestimate® history
    Loading
    Loading...

    Owner options

    List your home for rent

    Find your next renter with Zillow Rental Manager. Plus, with online applications, you can quickly screen prospective tenants – for free.

    Learn more
    Refinance and save

    $25,964/mo

    Est. payment

    Refinancing to a lower rate could help reduce your monthly payments and save thousands over the life of the loan.

    See today's rates

    $25,964/mo

    Est. payment

    Explore your selling options

    Work with a Zillow partner agent

    Leverage their expertise and Zillow's premium Showcase listings to get your home seen by more buyers.

    Get started

    List with your own agent

    Get your home in front of millions of buyers by listing it on Zillow.

    Learn how to do it

    Sell it yourself

    Take full control of how buyers see your home on Zillow by listing For Sale by Owner (FSBO).

    List your home

    What's special

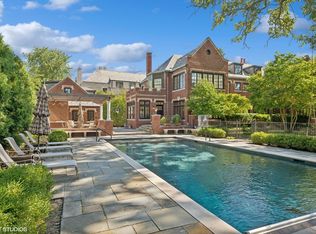
    It's time to play hard & live graciously with a one of kind 3rd floor FULL sports court with 17 ft. ceilings in a majestic home by famous Mayo & Mayo with incredible curb appeal & flawless artisan architectural details that could never be replicated today. Prominently perched off Sheridan Road with lake views, meticulously manicured grounds originally designed by notable landscape architect, Jensen, surround the C-shaped grey Belgian cobble front driveway. Grand entrance flanked by two oversized urns, intricate ironwork, matching stone carved medallions and black double doors with highly placed antique doorknobs. Classic black & white checkered marble flooring set the formal tone in entry foyer. Cascading wide staircase, phenomenal soaring ceilings with intricate details, arched windows and refined millwork are some of the special features of this timeless beauty. Gracious first floor with reception hallway to dramatic living room with cascading cocktail patio to manicured grounds. Walnut paneled library with custom plaster dome moldings, dining room with gold leafed ceiling, family room with double door glass folding doors full back staircase. Open Chef's kitchen w/breakfast room and side entry mudroom to al fresco patio with Kalamazoo grill and pizza making station. 5 beds on 2nd floor with split floor plan. Master suite wing, family bedrooms w Jack-n-Jill baths. Truly unexpected and equally unbelievable 3rd floor with full industrial level sports court, work out rooms, conference office center and full bath. Lower level with billiards room w/bar and built in booth. 2 baths, guest suite w/2nd kitchenette & entrance from back driveway to attached 2.5 car garage w/additional 2 car detached garage. The surrounding glorious grounds, stone patios and terraces provide the perfect backdrop to this prominent home. At the end of the day where else can you shoot hoops overlooking lake Michigan and join Zoom calls from a Walnut paneled office or a full working conference room. 506 Sheridan is the ultimate North Shore oasis...there couldn't be a better time for this memorable house to be cherished by the next owners. Easy to show.

    This property is not currently displayed as for sale or rent on Zillow. This may be different from what's on other websites or public sources.

    Facts & features

    Interior

    Bedrooms & bathrooms
    • Bedrooms: 6
    • Bathrooms: 7
    • Full bathrooms: 5
    • 1/2 bathrooms: 2
    Heating
    • Forced air, Gas
    Cooling
    • Central
    Appliances
    • Included: Dishwasher, Freezer, Garbage disposal, Microwave, Refrigerator
    Features
    • Flooring: Carpet, Hardwood
    • Basement: Finished
    • Attic: Full, Finished
    • Has fireplace: Yes
    Interior area
    • Total interior livable area: 10,871 sqft

    Property

    Parking
    • Total spaces: 4
    • Parking features: Garage - Attached, Garage - Detached
    Features
    • Exterior features: Stone, Brick
    Lot
    • Size: 0.64 Acres
    Details
    • Parcel number: 0528206030

    Construction

    Type & style
    • Home type: SingleFamily
    Materials
    • Roof: Other
    Condition
    • Year built: 1929

    Utilities & green energy

    • Sewer: Sewer-Public

    Community & HOA

    Location
    • Region: Kenilworth

    Financial & listing details

    • Price per square foot: $406/sqft
    • Tax assessed value: $1,942,260
    • Annual tax amount: $51,570

    Price history

    DateEventPrice
    7/29/2021Sold$2,875,000-4.1%$264/sqft
    Source: MRED as distributed by MLS GRID #11087660 Report a problem
    7/12/2021Pending sale$2,999,000$276/sqft
    Source: MRED as distributed by MLS GRID #11087660 Report a problem
    6/21/2021Contingent$2,999,000$276/sqft
    Source: MRED as distributed by MLS GRID #11087660 Report a problem
    5/14/2021Price change$2,999,000-4.8%$276/sqft
    Source: MRED as distributed by MLS GRID #11087660 Report a problem
    3/8/2021Listed for sale$3,150,000-10%$290/sqft
    Source: MRED as distributed by MLS GRID #11013772 Report a problem
    11/24/2020Listing removed$3,499,900$322/sqft
    Source: @properties #10907789 Report a problem
    10/16/2020Price change$3,499,900-5.3%$322/sqft
    Source: @properties #10907789 Report a problem
    6/22/2020Listed for sale$3,695,000$340/sqft
    Source: @properties #10756206 Report a problem

    Public tax history

    YearProperty taxesTax assessment
    2024$51,570 +25.2%$194,226 +20.7%
    2023$41,189 +130.2%$160,935 +116.4%
    2022$17,891 -52.2%$74,381 -41.3%
    2021$37,450 -16.2%$126,682 -18.4%
    2020$44,665 +3.7%$155,175 -8.6%
    2019$43,073 -1.2%$169,762 +1.1%
    2018$43,583 -0.9%$167,851 -3.8%
    2017$43,971 +5.8%$174,482
    2016$41,571 +6.1%$174,482 +20.2%
    2015$39,165 +2.2%$145,209
    2014$38,316 +6%$145,209
    2013$36,141 +1.6%$145,209 -5.8%
    2012$35,570 +4.5%$154,211
    2011$34,051 +2.6%$154,211
    2010$33,178 -9.9%$154,211 -24.8%
    2009$36,816 -16.1%$205,080 -23%
    2008$43,896 +3.3%$266,349
    2007$42,490 +61.7%$266,349 +73%
    2006$26,271 +1.8%$153,932
    2005$25,812 +2.9%$153,932
    2004$25,072 +0.9%$153,932 +18.8%
    2003$24,837 +1.3%$129,579
    2002$24,508 +12.1%$129,579
    2001$21,872 +5.6%$129,579 +12.5%
    2000$20,704 $115,158
    1999$20,704 $115,158
    Find assessor info on the county website

    Neighborhood: 60043

    Nearby schools

    GreatSchools rating
    Schools provided by the listing agent
    • Elementary: The Joseph Sears School
    • Middle: The Joseph Sears School
    • High: New Trier Twp H.S. Northfield/Wi

    Source: The MLS. This data may not be complete. We recommend contacting the local school district to confirm school assignments for this home.

    Get a cash offer in 3 minutes
    Find out how much your home could sell for in as little as 3 minutes with a no-obligation cash offer.
    Estimated market value
    $4,411,100
    Get a cash offer in 3 minutes
    Find out how much your home could sell for in as little as 3 minutes with a no-obligation cash offer.
    Estimated market value
    $4,411,100