Nestled on St Jude Park in Sugar Mill Pond is your own private staycation! This, Jeff Woods, custom built home boasts four bedrooms with an office that could also be used as a fifth bedroom. From the relaxing front porch, you have an entryway through the front door or double doors leading to the court porch! From the moment you walk in, you will notice the open floor plan with Cathedral wood beam ceilings, brick fireplace, flanked by shiplap walls, floor to ceiling windows with plantation shutters, Carrera marble countertops with custom built cabinets. The beautiful color palette and natural sunlight immediately calms your senses! Views from the living space lead to the outdoor oasis with its grill area and yet another cozy fireplace perfect for entertaining.There's even enough yard for a pool! The primary suite has a spa, feeling with its walk-in shower, garden tub and well-planned closet. Also, downstairs is another bedroom and full bath! As you make your way upstairs, there is a landing/entertaining room with an additional two bedrooms, a full bath and office with window and closet that could be used as an additional bedroom if needed! Make your appointment today to see this beautiful one-of-a-kind home!There's even enough yard for a pool! The primary suite has a spa, feeling with its walk-in shower, garden tub and well-planned closet. Also, downstairs is another bedroom and full bath! As you make your way upstairs, there is a landing/entertaining room with an additional two bedrooms, a full bath and office with window and closet that could be used as an additional bedroom if needed! Make your appointment today to see this beautiful one-of-a-kind home! There's even enough yard for a pool! The primary suite has a spa, feeling with its walk-in shower, garden tub and well-planned closet. Also, downstairs is another bedroom and full bath! As you make your way upstairs, there is a landing/entertaining room with an additional two bedrooms, a full bath and office with window and closet that could be used as an additional bedroom if needed! Make your appointment today to see this beautiful one-of-a-kind home!
Sold
Price Unknown
506 Shore Dr, Youngsville, LA 70592
4beds
2,508sqft
Single Family Residence
Built in 2017
5,758 Square Feet Lot
$619,600 Zestimate®
$--/sqft
$2,464 Estimated rent
Home value
$619,600
$589,000 - $651,000
$2,464/mo
Zestimate® history
Owner options
List your home for rent
$2,464/mo
Rent Zestimate®
Find your next renter with Zillow Rental Manager. Plus, with online applications, you can quickly screen prospective tenants – for free.
$2,464/mo
Rent Zestimate®
Refinance and save
Refinancing to a lower rate could help reduce your monthly payments and save thousands over the life of the loan.
Explore your selling options
Work with a Zillow partner agent
Leverage their expertise and Zillow's premium Showcase listings to get your home seen by more buyers.
Get startedList with your own agent
Get your home in front of millions of buyers by listing it on Zillow.
Learn how to do itSell it yourself
Take full control of how buyers see your home on Zillow by listing For Sale by Owner (FSBO).
List your homeWhat's special
Sugar mill pondDouble doorsOpen floor planCustom built cabinetsPrimary suiteGrill areaCustom built home
Zillow last checked:
Listing updated:
Listed by:
Sandy Mann,
Compass
Source: RAA,MLS#: 24001183
Facts & features
Interior
Bedrooms & bathrooms
- Bedrooms: 4
- Bathrooms: 3
- Full bathrooms: 3
Rooms
- Room types: Office
Heating
- Central
Cooling
- Central Air
Appliances
- Included: Dishwasher, Disposal, Microwave, Gas Stove Con
- Laundry: Electric Dryer Hookup, Washer Hookup
Features
- High Ceilings, Beamed Ceilings, Built-in Features, Cathedral Ceiling(s), Crown Molding, Double Vanity, Kitchen Island, Separate Shower, Vaulted Ceiling(s), Walk-in Pantry, Walk-In Closet(s), Granite Counters, Stone Counters
- Flooring: Tile, Wood
- Windows: Window Treatments, Aluminum Frames
- Number of fireplaces: 2
- Fireplace features: 2 Fireplaces, Outside
Interior area
- Total interior livable area: 2,508 sqft
Property
Parking
- Total spaces: 2
- Parking features: Attached, Garage, Garage Faces Rear
- Garage spaces: 2
- Has uncovered spaces: Yes
Features
- Stories: 2
- Patio & porch: Covered, Porch
- Exterior features: Outdoor Grill, Outdoor Shower, Outdoor Kitchen, Lighting
- Fencing: Full,Privacy,Wood,Gate
- Waterfront features: Pond, Walk To
Lot
- Size: 5,758 Square Feet
- Dimensions: 48 x 120
- Features: 0 to 0.5 Acres, Landscaped, Level
Details
- Additional structures: Outdoor Kitchen
- Parcel number: 6127807
- Special conditions: Arms Length
Construction
Type & style
- Home type: SingleFamily
- Architectural style: Coastal,Modern Farm House
- Property subtype: Single Family Residence
Materials
- HardiPlank Type, Stucco, Frame
- Foundation: Slab
- Roof: Composition
Condition
- Year built: 2017
Utilities & green energy
- Electric: Elec: SLEMCO
- Gas: Gas: Delta Utilities
- Sewer: Public Sewer
Community & HOA
Community
- Features: Pool, Fitness Center, Park, Playground
- Subdivision: Sugar Mill Pond
HOA
- Has HOA: Yes
- Amenities included: Pool, Recreation Facilities
- Services included: Maintenance Grounds, Other - See Remarks
- HOA fee: $410 monthly
Location
- Region: Youngsville
Financial & listing details
- Tax assessed value: $467,960
- Annual tax amount: $4,569
- Date on market: 2/8/2024
- Exclusions: Gas Logs, Refrigerator
- Electric utility on property: Yes
Price history
| Date | Event | Price |
|---|---|---|
| 3/14/2024 | Sold | -- |
Source:  RAA #24001183 Report a problem RAA #24001183 Report a problem | ||
| 2/15/2024 | Pending sale | $632,000$252/sqft |
Source: RAA #24001183 Report a problem | ||
| 2/8/2024 | Listed for sale | $632,000$252/sqft |
Source: RAA #24001183 Report a problem | ||
| 8/20/2013 | Sold | -- |
Source: Public Record Report a problem | ||
| 7/25/2012 | Sold | -- |
Source: Public Record Report a problem | ||
Public tax history
| Year | Property taxes | Tax assessment |
|---|---|---|
| 2024 | $4,569 +8.8% | $46,796 +9.3% |
| 2023 | $4,199 +6.6% | $42,796 +6.6% |
| 2022 | $3,939 -0.4% | $40,129 |
| 2021 | $3,953 +0.1% | $40,129 |
| 2020 | $3,951 +4.6% | $40,129 |
| 2019 | $3,776 -1.9% | $40,129 |
| 2018 | $3,850 +19.8% | $40,129 |
| 2017 | $3,214 | $40,129 +4.2% |
| 2015 | $3,214 +5.4% | $38,504 +492.4% |
| 2013 | $3,050 +604.6% | $6,500 +44.4% |
| 2011 | $433 +0.1% | $4,500 |
| 2010 | $432 -0.1% | $4,500 |
| 2008 | $432 +95.7% | $4,500 +100% |
| 2006 | $221 | $2,250 |
Find assessor info on the county website
Neighborhood: 70592
Nearby homes
- $545,000-- bd-- ba2.4k sqft504 Shore Dr, Youngsville, LA 70592Off Market
- $87,600-- bd-- ba368 sqft504 Shore Dr, Youngsville, LA 70592Off Market
- $607,700-- bd-- ba2.4k sqft508 Shore Dr, Youngsville, LA 70592Off Market
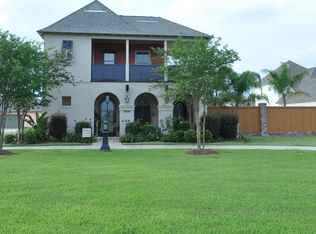
- $633,100-- bd-- ba3k sqft502 Shore Dr, Youngsville, LA 70592Off Market
- $519,500-- bd-- ba2.4k sqft500 Shore Dr, Youngsville, LA 70592Off Market
- $22,900-- bd-- ba-- sqft500 Shore Dr, Youngsville, LA 70592Off Market
- $501,7004 bd4 ba2.4k sqft105 Tortola Ln, Youngsville, LA 70592Off Market
- $494,300-- bd-- ba2.3k sqft103 Tortola Ln, Youngsville, LA 70592Off Market
Nearby schools
GreatSchools rating
- 8/10Ernest Gallet Elementary SchoolGrades: PK-5Distance: 0.5 mi
- 6/10Youngsville Middle SchoolGrades: 6-8Distance: 1.1 mi
- 10/10Southside High SchoolGrades: 9-12Distance: 2.7 mi
Schools provided by the listing agent
- Elementary: Ernest Gallet
- Middle: Youngsville
- High: Southside
Source: RAA. This data may not be complete. We recommend contacting the local school district to confirm school assignments for this home.
Sell for more on Zillow
Get a Zillow Showcase℠ listing at no additional cost and you could sell for .
$619,600
2% more
+$12,392
With Zillow Showcase(estimated)
$631,992
- Louisiana
- Lafayette Parish
- Youngsville
- 70592
- 506 Shore Dr
Nearby cities
Nearby zip codes
Other Youngsville Topics
