Skip main navigation
Closed
  • $273,950

    506 Southern Oaks Dr, Macon, GA 31216

    3beds
    1,921sqft
    Single Family Residence
    Built in 2024
    6,098 Square Feet Lot
    $277,000 Zestimate®
    $143/sqft
    $2,159 Estimated rent

    Home value

    $277,000

    $247,000 - $313,000

    $2,159/mo

    Zestimate® history
    Loading
    Loading...

    Owner options

    List your home for rent

    $2,159/mo

    Rent Zestimate®

    Find your next renter with Zillow Rental Manager. Plus, with online applications, you can quickly screen prospective tenants – for free.

    Learn more

    $2,159/mo

    Rent Zestimate®

    Refinance and save

    $1,887/mo

    Est. payment

    Refinancing to a lower rate could help reduce your monthly payments and save thousands over the life of the loan.

    See today's rates

    $1,887/mo

    Est. payment

    Explore your selling options

    Work with a Zillow partner agent

    Leverage their expertise and Zillow's premium Showcase listings to get your home seen by more buyers.

    Get started

    List with your own agent

    Get your home in front of millions of buyers by listing it on Zillow.

    Learn how to do it

    Sell it yourself

    Take full control of how buyers see your home on Zillow by listing For Sale by Owner (FSBO).

    List your home

    What's special

    Spa like bathrooms
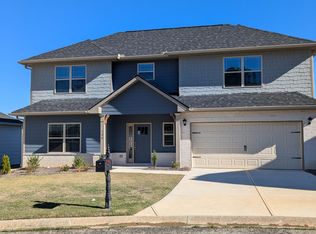
    Plan 1921. Beautiful home sitting in a cul-de-sac. Gourmet Kitchen with Granite countertop, Spa Like Bathrooms, Massive Walk-in closet in Master, Seller paid closing costs with preferred lenders. MOVE IN READY! 5 minutes from major highways and shopping. Price reduced for quick sale and is temporary.

    Zillow last checked:

    Listing updated:

    Listed by:

    Sandra A Shellie 404-545-7214,

    Adams Homes Realty Inc.

    Bought with:

    Joseph A Sims, 363959

    Georgia Hometown Realty

    Source: GAMLS,MLS#: 10417156MLS Logo

    Facts & features

    Interior

    Bedrooms & bathrooms
    • Bedrooms: 3
    • Bathrooms: 3
    • Full bathrooms: 2
    • 1/2 bathrooms: 1
    Rooms
    • Room types: Family Room, Laundry
    Heating
    • Central
    Cooling
    • Ceiling Fan(s), Central Air
    Appliances
    • Included: Dishwasher, Disposal, Electric Water Heater, Microwave, Oven/Range (Combo)
    • Laundry: In Hall
    Features
    • Double Vanity, High Ceilings, Separate Shower, Soaking Tub, Split Bedroom Plan, Tile Bath, Tray Ceiling(s), Walk-In Closet(s)
    • Flooring: Carpet, Tile, Vinyl
    • Basement: None
    • Attic: Pull Down Stairs
    • Has fireplace: No
    Interior area
    • Total structure area: 1,921
    • Total interior livable area: 1,921 sqft
    • Finished area above ground: 1,921
    • Finished area below ground: 0

    Property

    Parking
    • Parking features: Garage
    • Has garage: Yes
    Features
    • Levels: Two
    • Stories: 2
    Lot
    • Size: 6,098 Square Feet
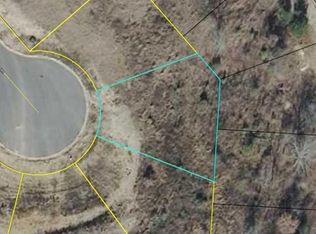
    • Features: Cul-De-Sac
    Details
    • Parcel number: O1200473

    Construction

    Type & style
    • Home type: SingleFamily
    • Architectural style: Contemporary
    • Property subtype: Single Family Residence
    Materials
    • Brick, Concrete
    • Roof: Composition
    Condition
    • New Construction
    • New construction: Yes
    • Year built: 2024
    Details
    • Warranty included: Yes

    Utilities & green energy

    • Sewer: Public Sewer
    • Water: Public
    • Utilities for property: Electricity Available, Sewer Connected, Underground Utilities, Water Available

    Community & HOA

    Community
    • Features: Clubhouse, Golf, Pool
    • Subdivision: OAKVIEW
    HOA
    • Has HOA: Yes
    • Services included: Other
    • HOA fee: $200 annually
    Location
    • Region: Macon

    Financial & listing details

    • Price per square foot: $143/sqft
    • Tax assessed value: $282,636
    • Annual tax amount: $203
    • Date on market: 11/21/2024
    • Cumulative days on market: 13 days
    • Listing agreement: Exclusive Right To Sell
    • Electric utility on property: Yes

    Price history

    DateEventPrice
    12/30/2024Sold$273,950$143/sqft
    Source: GAMLS #10417156 Report a problem
    12/4/2024Pending sale$273,950$143/sqft
    Source: CGMLS #247016 Report a problem
    11/21/2024Listed for sale$273,950+1612.2%$143/sqft
    Source: CGMLS #247016 Report a problem
    12/1/2018Listing removed$16,000$8/sqft
    Source: Re/Max Cutting Edge Realty #139538 Report a problem
    4/25/2018Listed for sale$16,000$8/sqft
    Source: RE/MAX Cutting Edge Realty #8180033 Report a problem

    Public tax history

    YearProperty taxesTax assessment
    2025$2,741 +1294.5%$113,054 +1313.2%
    2024$197 -3.2%$8,000
    2023$203 -34.1%$8,000 -10.1%
    2022$308 +1.2%$8,900 +11.1%
    2021$304 +74.2%$8,010 +78%
    2020$175 -0.8%$4,500
    2019$176 +4.5%$4,500
    2018$169 -37.5%$4,500
    2017$270 +6.7%$4,500 -10%
    2016$253 -2.5%$5,000
    2015$259 +5.8%$5,000
    2014$245 $5,000
    2013-- --
    2012-- --
    2011-- --
    Find assessor info on the county website

    Neighborhood: 31216

    Nearby schools

    GreatSchools rating
    Schools provided by the listing agent
    • Elementary: Porter
    • Middle: Rutland
    • High: Rutland

    Source: GAMLS. This data may not be complete. We recommend contacting the local school district to confirm school assignments for this home.

    Get a cash offer in 3 minutes
    Find out how much your home could sell for in as little as 3 minutes with a no-obligation cash offer.
    Estimated market value
    $277,000
    Get a cash offer in 3 minutes
    Find out how much your home could sell for in as little as 3 minutes with a no-obligation cash offer.
    Estimated market value
    $277,000