NEW $15K PRICE IMPROVEMENT — THE BEST HOLIDAY DEAL YOU’LL FIND! Don’t miss this incredible opportunity to own a beautifully updated home in the highly sought-after Oakleaf Village community of Tarpon Springs. With an optional low HOA, no CDD, and no flood insurance required, this home offers comfort, value, and true peace of mind. This move-in ready 3-bed, 2-bath home features 1,482 sq. ft. of stylishly updated living space and a thoughtfully designed split-yet-open floor plan that perfectly balances privacy and connection. Fresh finishes, abundant natural light, and over half of the home renovated in 2024 set the tone for modern, turn-key living. The chef-inspired kitchen is sure to impress; crisp white shaker cabinetry, luxe quartz counters, upgraded stainless steel appliances, walk-in pantry, and chic lighting bring form and function together beautifully. The primary suite feels like a high-end retreat with plush new carpeting, dimmable LED lighting, and an HGTV-worthy ensuite featuring a freestanding jet tub, rainfall shower, double smart-mirror vanity, custom tile work, and even a self-flushing heated toilet (because, why not?). The massive custom walk-in closet offers built-ins and enough space for a laundry setup or additional storage. Two additional bedrooms are bright and generously sized, conveniently located near a beautifully updated guest bath. Outdoor living shines here! Relax or entertain in your large screened-in patio, enjoy the private backyard with deck and storage shed, or create the garden, play space, or future pool you’ve been dreaming of. Notable upgrades include: Updated kitchen & baths, updated flooring, 2023 windows/doors, 2024 tankless water heater, plantation shutters, 2025 exterior paint, new indoor/outdoor lighting, updated baseboards, ADT security system with cameras, and double driveway for easy parking. The neighborhood park and playground are just a short stroll away, with quick access to the Pinellas Trail, downtown Tarpon Springs, the Sponge Docks, and Innisbrook Golf Resort-location and lifestyle at their best. This home is freshly priced, fully updated, and without a doubt one of the best values you’ll find this holiday season. Schedule your private tour today!
Sold for $405,000
Zillow last checked:
Listing updated:
Bought with:
Gina Grunza, 3103022
REALTY EXPERTS
Source: Stellar MLS,MLS#: TB8374340 Originating MLS: Suncoast Tampa
Originating MLS: Suncoast Tampa
Price history
| Date | Event | Price |
|---|---|---|
| 12/23/2025 | Sold | $405,000-4.7%$273/sqft |
Source:  Stellar MLS #TB8374340 Report a problem Stellar MLS #TB8374340 Report a problem | ||
| 12/10/2025 | Pending sale | $424,900$287/sqft |
Source: Stellar MLS #TB8374340 Report a problem | ||
| 11/8/2025 | Price change | $424,900-3.2%$287/sqft |
Source: Stellar MLS #TB8374340 Report a problem | ||
| 9/18/2025 | Price change | $439,000-1.3%$296/sqft |
Source: Stellar MLS #TB8374340 Report a problem | ||
| 7/8/2025 | Price change | $445,000-1.1%$300/sqft |
Source: Stellar MLS #TB8374340 Report a problem | ||
| 6/30/2025 | Pending sale | $450,000$304/sqft |
Source: Stellar MLS #TB8374340 Report a problem | ||
| 5/29/2025 | Listed for sale | $450,000+273.4%$304/sqft |
Source: Stellar MLS #TB8374340 Report a problem | ||
| 5/29/2002 | Sold | $120,500+47.9%$81/sqft |
Source: Public Record Report a problem | ||
| 3/1/2002 | Sold | $81,500$55/sqft |
Source: Public Record Report a problem | ||
Nearby homes
- $385,7003 bd3 ba1.4k sqft504 Spring Tree Ct, Tarpon Springs, FL 34689Off Market
- $352,0003 bd2 ba1.4k sqft505 Summerwood Ct, Tarpon Springs, FL 34689Off Market
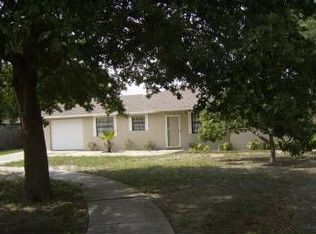
- $386,8002 bd2 ba1.5k sqft503 Summerwood Ct, Tarpon Springs, FL 34689Off Market
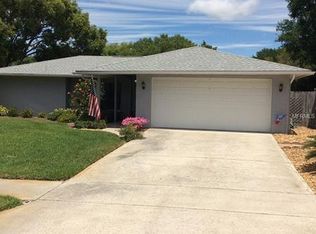
- $449,8003 bd2 ba2.1k sqft505 Spring Tree Ct, Tarpon Springs, FL 34689Off Market
Get a cash offer in 3 minutes
Find out how much your home could sell for in as little as 3 minutes with a no-obligation cash offer.
Estimated market value
$398,700
