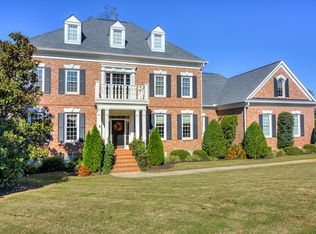
Welcome to 506 Stonebrook ..This majestic brick home greets you with rocking chair front porch and lots of mature landscaping.Masters golf tournament calls this a HOST house which yields close to 50,000 for the week TAX FREE. Enter the front door into the grand foyer with tall ceilings and stately chandelier (hooked up to a lowering mechanism for cleaning). Sitting room and intimate dining room sit at the front of the house and let the light pour in the windows. Large great room with hardwood floors, and gas masonry fireplace. Either sunroom or large entertaining dining room at rear of house that overlooks pool and beautifully landscaped yard. DREAM KITCHEN that was designed by master chef and international designer...Massive island for tons of meal prep, baking and feeding the kiddos. Tall custom cabinets floor to ceiling. Professional hood and 6 burner and gridle Kitchen Aid cooktop with commercial size refrigerator. Wash sink, ice maker, and beverage cooler as well. Lit glass front cabinets for displaying the finer things. Quartz counters and custom white designer tile backsplash and gold hardware and faucets. Screened porch opens to back yard.
Primary bedroom is spacious with trey ceiling with windows with shutters. Large primary bath with heated tile floors and heated towel racks. Custom cabintry and lots of storage. garden tub and walk in shower with frameless glass system.
Upstairs are 4 bedrooms with 2 full baths with wooden blinds and hardwood floors.
Things come in 3's... 3 HVAC, 3 water heaters, 3 levels, and 3 car garage with EV hookup.
Entertain in the FRESHLY PAINTED basement with large great room and workout gym. Game room. Full size bath for guest and full guest bedroom for in laws. There is also a space that is unfinished with exterior access that would be a perfect second kitchen for in law suite.
Exit the door downstairs for the backyard to see the pool with hot tub. Salt water gunite pool with slate rock trim . Multi levels of decking for entertaining. Firepit awaits smores. Rod iron and landscaping line the property line for privacy. NEW ROOF.
Sold for $1,050,000
Street View
Zillow last checked:
Listing updated:
Bought with:
Non Member
Non Member Office
Source: Hive MLS,MLS#: 98195433 Originating MLS: REALTORS® of Greater Augusta
Originating MLS: REALTORS® of Greater AugustaPrice history
| Date | Event | Price |
|---|---|---|
| 6/6/2025 | Sold | $1,050,000-16%$147/sqft |
Source:  Hive MLS #98195433 Report a problem Hive MLS #98195433 Report a problem | ||
| 5/6/2025 | Pending sale | $1,250,000$174/sqft |
Source:  REALTORS® of Greater Augusta #534425 Report a problem REALTORS® of Greater Augusta #534425 Report a problem | ||
| 3/25/2025 | Price change | $1,250,000-3.8%$174/sqft |
Source: REALTORS® of Greater Augusta #534425 Report a problem | ||
| 1/8/2025 | Listed for sale | $1,300,000-7.1%$181/sqft |
Source: REALTORS® of Greater Augusta #534425 Report a problem | ||
| 11/11/2024 | Listing removed | $1,400,000$195/sqft |
Source: REALTORS® of Greater Augusta #534425 Report a problem | ||
| 9/26/2024 | Listed for sale | $1,400,000+75.2%$195/sqft |
Source: REALTORS® of Greater Augusta #534425 Report a problem | ||
| 9/28/2020 | Sold | $799,000$111/sqft |
Source: Hive MLS #98049357 Report a problem | ||
| 8/20/2020 | Pending sale | $799,000$111/sqft |
Source: MEYBOHM REAL ESTATE-WHEELER RD #442677 Report a problem | ||
| 8/10/2020 | Price change | $799,000-8.7%$111/sqft |
Source: MEYBOHM REAL ESTATE-WHEELER RD #442677 Report a problem | ||
| 6/10/2020 | Listed for sale | $875,000-3.7%$122/sqft |
Source: MEYBOHM REAL ESTATE-WHEELER RD #442677 Report a problem | ||
| 9/9/2019 | Price change | $909,000-2.2%$127/sqft |
Source: MEYBOHM REAL ESTATE-WHEELER RD #442677 Report a problem | ||
| 6/13/2019 | Listed for sale | $929,000+23.9%$130/sqft |
Source: MEYBOHM REAL ESTATE-WHEELER RD #442677 Report a problem | ||
| 8/1/2006 | Sold | $750,000$105/sqft |
Source: Public Record Report a problem | ||
Sell for more on Zillow
Get a Zillow Showcase℠ listing at no additional cost and you could sell for .
$1,048,300
2% more
+$20,966
With Zillow Showcase(estimated)
$1,069,266
