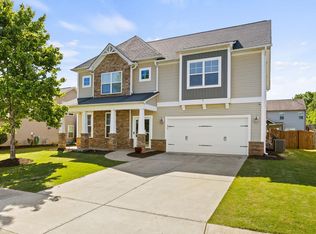
AMAZING RARE FIND - Beautiful craftsman style ranch home in a terrific community, GREAT location, 3 Bedrooms (including the PrimaryBedroom) on the main level and a HUGE 4th bedroom suite with it's own full bath above the garage! It truly doesn't get any better than thishome. And it appears to be USDA Rural Housing eligible currently qualifying for 100% financing! Meticulously well maintained and loved, thishome is move in ready. Start placing your furniture and let your immagination run wild! The Great room is large enough for entertaining and theopen Kitchen and Breakfast area add to the fun you can have with friends and family. The gas log fireplace warms those chilly winter eveningsand adds a touch of a warm and cozy feel to special occasions. The formal Dining room features French doors that add to the possiblilties. Itcould easily be a home office or a child's playroom or homeschool center. Whether a gourmet chef or microwaver, you'll love the beautiful whitekitchen. It features plenty of counter and cabinet space along with a spacious pantry. You will love the space! And the white subway tile justmakes this space POP!! The Primary bedroom is large and features a walk in closet and full bath with a garden tub, separate shower anddouble vanity. And did you notice that the floorplan is a split bedroom plan? Privacy and quiet for parents and space for the kids or guests! Forcookouts, the patio is the ideal place to meet. Sit and watch the game, grill some burgers and relax with friends. It's a great weekend getawayright here at home. The backyard gives plenty of space for pets or kids to run and play in the safety of their own fenced backyard. The locationof this home is convenient to shopping, healthcare, recreation and the award winning schools. Fork Shoals Elementary, Woodmont Middle andWoodmont High are all award winning schools.
Sold for $357,000
$357,000
506 Stonebury Dr, Simpsonville, SC 29680
3beds
2,244sqft
Single Family Residence, Residential
Built in 2014
7,840 Square Feet Lot
$368,100 Zestimate®
$159/sqft
$2,394 Estimated rent
Home value
$368,100
$346,000 - $394,000
$2,394/mo
Zestimate® history
Owner options
List your home for rent
$2,394/mo
Rent Zestimate®
Find your next renter with Zillow Rental Manager. Plus, with online applications, you can quickly screen prospective tenants – for free.
$2,394/mo
Rent Zestimate®
Refinance and save
$2,105/mo
Est. payment
Refinancing to a lower rate could help reduce your monthly payments and save thousands over the life of the loan.
$2,105/mo
Est. payment
Explore your selling options
Work with a Zillow partner agent
Leverage their expertise and Zillow's premium Showcase listings to get your home seen by more buyers.
Get startedList with your own agent
Get your home in front of millions of buyers by listing it on Zillow.
Learn how to do itSell it yourself
Take full control of how buyers see your home on Zillow by listing For Sale by Owner (FSBO).
List your homeWhat's special
Zillow last checked:
Listing updated:
Listed by:
Mike Greene 864-288-6453,
Sirius Realty, LLC
Bought with:
Bobby Brooks
Weichert Realty-Shaun & Shari
Source: Greater Greenville AOR,MLS#: 1541732
Facts & features
Interior
Bedrooms & bathrooms
- Bedrooms: 3
- Bathrooms: 3
- Full bathrooms: 3
- Main level bathrooms: 2
- Main level bedrooms: 3
Rooms
- Room types: Laundry, Bonus Room/Rec Room
Primary bedroom
- Area: 252
- Dimensions: 18 x 14
Bedroom 2
- Area: 132
- Dimensions: 12 x 11
Bedroom 3
- Area: 132
- Dimensions: 12 x 11
Bedroom 4
- Area: 266
- Dimensions: 19 x 14
Primary bathroom
- Features: Double Sink, Full Bath, Shower-Separate, Tub-Garden, Walk-In Closet(s)
- Level: Main
Dining room
- Area: 140
- Dimensions: 14 x 10
Family room
- Area: 270
- Dimensions: 18 x 15
Kitchen
- Length: 23
Heating
- Forced Air, Natural Gas
Cooling
- Central Air, Electric
Appliances
- Included: Dishwasher, Disposal, Electric Oven, Free-Standing Electric Range, Range, Microwave, Tankless Water Heater
- Laundry: 1st Floor, Walk-in, Laundry Room
Features
- Ceiling Fan(s), Vaulted Ceiling(s), Ceiling Smooth, Countertops-Solid Surface, Open Floorplan, Soaking Tub, Walk-In Closet(s), Split Floor Plan, Pantry
- Flooring: Carpet, Vinyl
- Windows: Tilt Out Windows, Vinyl/Aluminum Trim, Insulated Windows, Window Treatments
- Basement: None
- Attic: Storage
- Number of fireplaces: 1
- Fireplace features: Gas Log
Interior area
- Total structure area: 2,244
- Total interior livable area: 2,244 sqft
Property
Parking
- Total spaces: 2
- Parking features: Attached, Garage Door Opener, Paved, Concrete
- Attached garage spaces: 2
- Has uncovered spaces: Yes
Features
- Levels: 1+Bonus
- Stories: 1
- Patio & porch: Patio, Front Porch
- Fencing: Fenced
Lot
- Size: 7,840 Square Feet
- Dimensions: 56 x 110 x 56 x 110
- Features: Sidewalk, Few Trees, 1/2 Acre or Less
- Topography: Level
Details
- Parcel number: 0566130106300
Construction
Type & style
- Home type: SingleFamily
- Architectural style: Ranch,Traditional,Craftsman
- Property subtype: Single Family Residence, Residential
Materials
- Stone, Vinyl Siding
- Foundation: Slab
- Roof: Architectural
Condition
- Year built: 2014
Details
- Builder name: Mungo
Utilities & green energy
- Sewer: Public Sewer
- Water: Public
- Utilities for property: Cable Available
Community & HOA
Community
- Features: Street Lights, Playground, Pool
- Security: Smoke Detector(s)
- Subdivision: Victoria Park
HOA
- Has HOA: Yes
- Services included: Restrictive Covenants
Location
- Region: Simpsonville
Financial & listing details
- Price per square foot: $159/sqft
- Tax assessed value: $349,050
- Annual tax amount: $2,192
- Date on market: 11/11/2024
Price history
| Date | Event | Price |
|---|---|---|
| 12/13/2024 | Sold | $357,000-3.5%$159/sqft |
Source:  Greater Greenville AOR #1541732 Report a problem Greater Greenville AOR #1541732 Report a problem | ||
| 12/9/2024 | Pending sale | $369,999$165/sqft |
Source: Greater Greenville AOR #1541732 Report a problem | ||
| 11/27/2024 | Contingent | $369,999$165/sqft |
Source: Greater Greenville AOR #1541732 Report a problem | ||
| 11/11/2024 | Listed for sale | $369,999-1.3%$165/sqft |
Source: Greater Greenville AOR #1541732 Report a problem | ||
| 10/15/2024 | Listing removed | $375,000-2.6%$167/sqft |
Source: Greater Greenville AOR #1537725 Report a problem | ||
| 9/16/2024 | Listed for sale | $384,900+4.1%$172/sqft |
Source: Greater Greenville AOR #1537725 Report a problem | ||
| 8/19/2023 | Listing removed | -- |
Source: Greater Greenville AOR #1501341 Report a problem | ||
| 7/18/2023 | Price change | $369,900-1.4%$165/sqft |
Source: Greater Greenville AOR #1501341 Report a problem | ||
| 7/7/2023 | Price change | $375,000-1.3%$167/sqft |
Source: Greater Greenville AOR #1501341 Report a problem | ||
| 6/27/2023 | Price change | $380,000-1.3%$169/sqft |
Source: Greater Greenville AOR #1501341 Report a problem | ||
| 6/17/2023 | Listed for sale | $385,000+8.4%$172/sqft |
Source: Greater Greenville AOR #1501341 Report a problem | ||
| 5/12/2022 | Sold | $355,250+1.5%$158/sqft |
Source: Greater Greenville AOR #1468634 Report a problem | ||
| 4/13/2022 | Pending sale | $349,900$156/sqft |
Source: Greater Greenville AOR #1468634 Report a problem | ||
| 4/12/2022 | Listed for sale | $349,900+91.5%$156/sqft |
Source: Greater Greenville AOR #1468634 Report a problem | ||
| 7/16/2014 | Sold | $182,711$81/sqft |
Source: Greater Greenville AOR #1272885 Report a problem | ||
Public tax history
| Year | Property taxes | Tax assessment |
|---|---|---|
| 2024 | $2,192 -1.8% | $349,050 |
| 2023 | $2,233 +113.4% | $349,050 +80.1% |
| 2022 | $1,046 -0.1% | $193,850 |
| 2021 | $1,047 +11% | $193,850 +15% |
| 2020 | $944 -0.1% | $168,570 |
| 2019 | $944 -4.6% | $168,570 |
| 2018 | $989 | $168,570 +2401% |
| 2017 | $989 -0.1% | $6,740 -96% |
| 2016 | $990 +4.2% | $168,570 |
| 2015 | $950 -14% | $168,570 -8.9% |
| 2014 | $1,105 +308.3% | $185,090 +517% |
| 2013 | $271 | $30,000 |
Find assessor info on the county website
Neighborhood: 29680
Nearby homes
- $420,0004 bd3 ba3.1k sqft500 Stonebury Dr, Simpsonville, SC 29680Sold
- $455,1004 bd3 ba3.2k sqft510 Stonebury Dr, Simpsonville, SC 29680Off Market

- $319,9004 bd3 ba1.8k sqft337 Barrett Chase Dr, Simpsonville, SC 29680Off Market
- $326,8004 bd2 ba1.8k sqft339 Barrett Chase Dr, Simpsonville, SC 29680Off Market
- $354,5004 bd3 ba2.2k sqft335 Barrett Chase Dr, Simpsonville, SC 29680Off Market
- $559,2005 bd4 ba4.5k sqft128 Chestnut Grove Ln, Simpsonville, SC 29680Off Market
- $369,9004 bd3 ba2.2k sqft412 Stonebury Dr, Simpsonville, SC 29680Off Market
- $315,0004 bd2 ba1.9k sqft333 Barrett Chase Dr, Simpsonville, SC 29680Off Market
Nearby schools
GreatSchools rating
- 6/10Fork Shoals Elementary SchoolGrades: K-5Distance: 5.9 mi
- 5/10Woodmont Middle SchoolGrades: 6-8Distance: 8 mi
- 7/10Woodmont High SchoolGrades: 9-12Distance: 5.2 mi
Schools provided by the listing agent
- Elementary: Fork Shoals
- Middle: Woodmont
- High: Woodmont
Source: Greater Greenville AOR. This data may not be complete. We recommend contacting the local school district to confirm school assignments for this home.
Get a cash offer in 3 minutes
Find out how much your home could sell for in as little as 3 minutes with a no-obligation cash offer.
Estimated market value
$368,100
Get a cash offer in 3 minutes
Find out how much your home could sell for in as little as 3 minutes with a no-obligation cash offer.
Estimated market value
$368,100
- South Carolina
- Greenville County
- Simpsonville
- 29680
- 506 Stonebury Dr
Nearby cities
Nearby zip codes
Other Simpsonville Topics
