Welcome home to 506 Stratford Lane, a SOLIDLY BUILT TRI-LEVEL in the established Spring Hill subdivision of Schererville! Offered for the first time since its original construction in 1978, this charming 3-BEDROOM, 1.75-BATH home has been FRESHLY PAINTED and NEW FLOORING installed throughout, creating a BRIGHT and INVITING atmosphere, and is MOVE IN READY!The spacious MAIN LEVEL features a welcoming LIVING ROOM that seamlessly connects to the DINING area and KITCHEN, making it PERFECT FOR ENTERTAINING. The kitchen features AMPLE CABINETRY and a PANTRY. Appliances are only one year old, including a GAS RANGE, REFRIGERATOR, and DISHWASHER. SLIDING GLASS DOORS will take you outside to your backyard.The UPPER LEVEL features THREE COMFORTABLY SIZED BEDROOMS and a LARGE, DUAL-ENTRY FULL BATH with lots of counter space and a LARGE LINEN CLOSET. Go back down to the LOWER LEVEL FAMILY ROOM with a distinctive faux STONE FIREPLACE, making it a cozy place to hang out. Exit directly from the family room into the 2.5-car garage, which features a high ceiling. Step outside into a cozy FENCED AREA--perfect for pets, grilling, or simply relaxing outdoors. Beyond this space, you'll discover an EXPANSIVE BACKYARD, thoughtfully enclosed by neighboring FENCING, with a convenient STORAGE SHED for all your lawn and garden essentials.Conveniently located within the highly-rated Lake Central School District, close to shopping, dining, and easy commuting routes. This property blends comfort, convenience, and charm. Don't miss your chance to see this home--schedule your showing today!
Closed
$325,000
506 Stratford Ln, Schererville, IN 46375
3beds
1,716sqft
Single Family Residence
Built in 1978
10,001 Square Feet Lot
$332,900 Zestimate®
$189/sqft
$2,515 Estimated rent
Home value
$332,900
$303,000 - $366,000
$2,515/mo
Zestimate® history
Owner options
List your home for rent
$2,515/mo
Rent Zestimate®
Find your next renter with Zillow Rental Manager. Plus, with online applications, you can quickly screen prospective tenants – for free.
$2,515/mo
Rent Zestimate®
Refinance and save
$2,057/mo
Est. payment
Refinancing to a lower rate could help reduce your monthly payments and save thousands over the life of the loan.
$2,057/mo
Est. payment
Explore your selling options
Work with a Zillow partner agent
Leverage their expertise and Zillow's premium Showcase listings to get your home seen by more buyers.
Get startedList with your own agent
Get your home in front of millions of buyers by listing it on Zillow.
Learn how to do itSell it yourself
Take full control of how buyers see your home on Zillow by listing For Sale by Owner (FSBO).
List your homeWhat's special
Faux stone fireplaceThree comfortably sized bedroomsSliding glass doorsSolidly built tri-levelNew flooringCozy fenced areaExpansive backyard
Zillow last checked:
Listing updated:
Listed by:
Carmen Ware,
@properties/Christie's Intl RE 219-440-0070
Bought with:
Rashonda Frazier, RB20001626
Coldwell Banker Realty
Source: NIRA as distributed by MLS GRID,MLS#: 822180
Facts & features
Interior
Bedrooms & bathrooms
- Bedrooms: 3
- Bathrooms: 2
- Full bathrooms: 1
- 3/4 bathrooms: 1
Rooms
- Room types: Bedroom 2, Primary Bedroom, Living Room, Kitchen, Family Room, Dining Room, Bedroom 3
Primary bedroom
- Area: 190.12
- Dimensions: 14.0 x 13.58
Bedroom 2
- Area: 116.34
- Dimensions: 10.5 x 11.08
Bedroom 3
- Area: 111.69
- Dimensions: 11.08 x 10.08
Dining room
- Area: 110.87
- Dimensions: 9.5 x 11.67
Family room
- Description: Bar area adds an additional 8.0 x 4.58
- Area: 528.31
- Dimensions: 22.17 x 23.83
Kitchen
- Area: 149.9
- Dimensions: 13.42 x 11.17
Living room
- Area: 303.7
- Dimensions: 20.83 x 14.58
Heating
- Forced Air, Natural Gas
Appliances
- Included: Dishwasher, Washer, Refrigerator, Gas Water Heater, Dryer
- Laundry: Gas Dryer Hookup, Washer Hookup
Features
- Laminate Counters, Pantry, Open Floorplan
- Windows: Bay Window(s), Storm Window(s)
- Basement: Storage Space,Unfinished,Sump Pump
- Number of fireplaces: 1
- Fireplace features: Lower Level
Interior area
- Total structure area: 1,716
- Total interior livable area: 1,716 sqft
- Finished area above ground: 1,196
Property
Parking
- Total spaces: 2
- Parking features: Attached, Driveway, Paved, Garage Faces Front, Garage Door Opener
- Attached garage spaces: 2
- Has uncovered spaces: Yes
Features
- Levels: Tri-Level
- Exterior features: Private Yard
- Pool features: None
- Fencing: Back Yard,Fenced
- Has view: Yes
- View description: Neighborhood
Lot
- Size: 10,001 Square Feet
- Features: Back Yard, Front Yard
Details
- Parcel number: 451121127034000036
- Zoning description: residential
- Special conditions: None
Construction
Type & style
- Home type: SingleFamily
- Property subtype: Single Family Residence
Condition
- New construction: No
- Year built: 1978
Utilities & green energy
- Sewer: Public Sewer
- Water: Public
- Utilities for property: Cable Available, Sewer Connected, Water Connected, Natural Gas Connected, Electricity Connected
Community & HOA
Community
- Security: Smoke Detector(s)
- Subdivision: Spring Hill 2nd Add
HOA
- Has HOA: No
Location
- Region: Schererville
Financial & listing details
- Price per square foot: $189/sqft
- Tax assessed value: $268,700
- Annual tax amount: $2,326
- Date on market: 6/8/2025
- Listing agreement: Exclusive Right To Sell
- Listing terms: Cash,VA Loan,FHA,Conventional
Price history
| Date | Event | Price |
|---|---|---|
| 8/14/2025 | Sold | $325,000$189/sqft |
Source:  NIRA as distributed by MLS GRID #822180 Report a problem NIRA as distributed by MLS GRID #822180 Report a problem | ||
| 6/30/2025 | Pending sale | $325,000$189/sqft |
Source: NIRA as distributed by MLS GRID #822180 Report a problem | ||
| 6/26/2025 | Price change | $325,000-4.4%$189/sqft |
Source: NIRA as distributed by MLS GRID #822180 Report a problem | ||
| 6/8/2025 | Listed for sale | $340,000$198/sqft |
Source: NIRA as distributed by MLS GRID #822180 Report a problem | ||
Public tax history
| Year | Property taxes | Tax assessment |
|---|---|---|
| 2025 | $2,405 +3.4% | $311,600 +12.5% |
| 2024 | $2,326 -2.5% | $276,900 +3.1% |
| 2023 | $2,387 +10.1% | $268,700 +10.1% |
| 2022 | $2,167 -0.2% | $244,100 +6.9% |
| 2021 | $2,171 -7.6% | $228,300 +2% |
| 2020 | $2,350 -5.7% | $223,900 +0.5% |
| 2019 | $2,491 +15.9% | $222,700 -2.2% |
| 2018 | $2,149 +12.9% | $227,600 +7.4% |
| 2017 | $1,904 | $212,000 +5.5% |
| 2016 | $1,904 +2.1% | $200,900 +1.8% |
| 2014 | $1,864 -2.6% | $197,400 +0.1% |
| 2013 | $1,914 -8.5% | $197,200 +1% |
| 2012 | $2,093 +25.4% | $195,300 +2.7% |
| 2011 | $1,669 -6.8% | $190,200 -1.8% |
| 2010 | $1,792 | $193,600 +2.4% |
| 2009 | -- | $189,100 +7.9% |
| 2007 | -- | $175,200 +31.2% |
| 2006 | -- | $133,500 |
| 2005 | -- | $133,500 |
| 2004 | -- | $133,500 +107.3% |
| 2003 | -- | $64,400 |
| 2002 | -- | $64,400 +200% |
| 2001 | -- | $21,470 |
Find assessor info on the county website
Neighborhood: 46375
Nearby homes
- $335,2003 bd2 ba1.8k sqft512 Stratford Ln, Schererville, IN 46375Off Market

- $304,9003 bd2 ba1.8k sqft500 Stratford Ln, Schererville, IN 46375Off Market
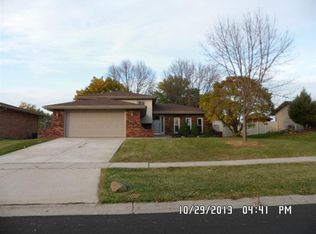
- $421,0004 bd2 ba2.3k sqft505 Oxford Cir, Schererville, IN 46375Off Market

- $286,6003 bd2 ba1.7k sqft511 Oxford Cir, Schererville, IN 46375Sold

- $349,6004 bd2 ba1.9k sqft449 Oxford Cir, Schererville, IN 46375Off Market
- $353,3004 bd2 ba1.9k sqft518 Stratford Ln, Schererville, IN 46375Off Market
- $356,9003 bd2 ba1.7k sqft444 Stratford Ln, Schererville, IN 46375Off Market
- $362,7004 bd2 ba2k sqft509 Stratford Ln, Schererville, IN 46375Off Market
Nearby schools
GreatSchools rating
- 8/10Michael Grimmer Middle SchoolGrades: 5-8Distance: 0.3 mi
- 9/10Lake Central High SchoolGrades: 9-12Distance: 0.9 mi
- 7/10James High Watson Elementary SchoolGrades: PK-4Distance: 0.3 mi
Schools provided by the listing agent
- Elementary: James H Watson Elementary School
- Middle: Grimmer Middle School
- High: Lake Central High School
Source: NIRA as distributed by MLS GRID. This data may not be complete. We recommend contacting the local school district to confirm school assignments for this home.
Get a cash offer in 3 minutes
Find out how much your home could sell for in as little as 3 minutes with a no-obligation cash offer.
Estimated market value
$332,900
Get a cash offer in 3 minutes
Find out how much your home could sell for in as little as 3 minutes with a no-obligation cash offer.
Estimated market value
$332,900
- Indiana
- Lake County
- Schererville
- 46375
- 506 Stratford Ln
Nearby cities
Nearby zip codes
Other Schererville Topics
